
Address
109 Forest Lake Drive, Jim Thorpe, PA
Price
$ 850,000
Property Attributes
- MLS#PM141962
- TypeSingle Family
- Listing Status Active
- CountyCarbon
- CityJim Thorpe
- AreaPenn Forest Township
- NeighborhoodPleasant Valley West
- Zip18229
- StyleColonial, Contemporary
- Year Built2022
- Taxes$ 7360
- Price$ 850,000
- Bedrooms4
- Full Bathrooms4
- Half Bathrooms0
- Sqr Footage4510
- Lot Size1.19 Acres
Data Source:
Pocono Mountains MLS (PMMLS)
Property Description
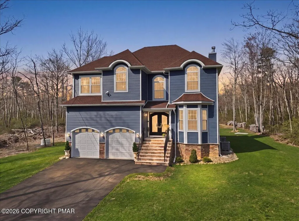
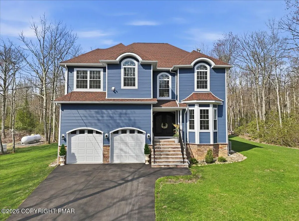
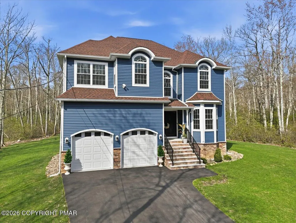
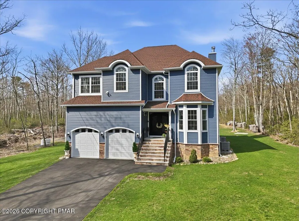
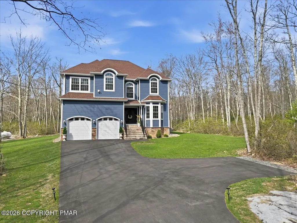
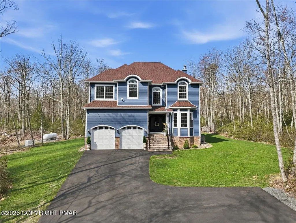
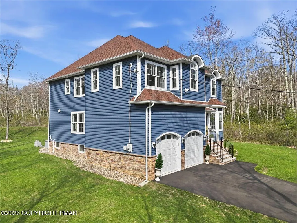
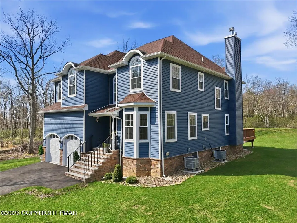
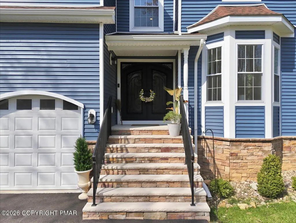
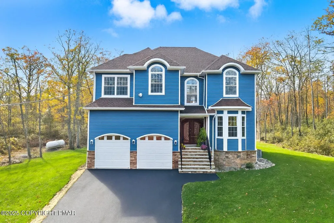
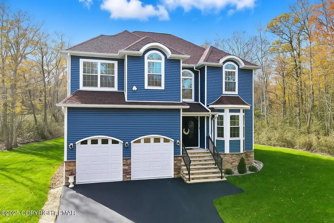
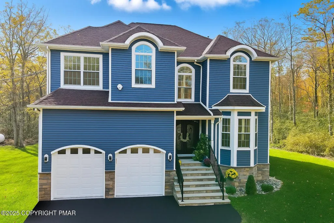
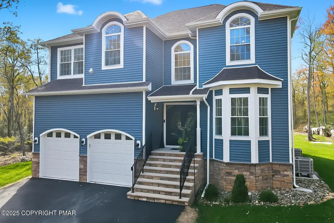
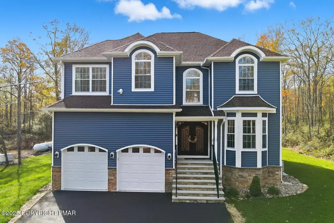
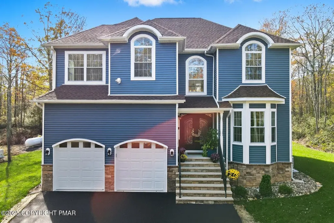
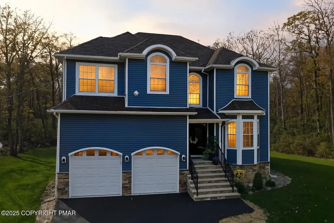
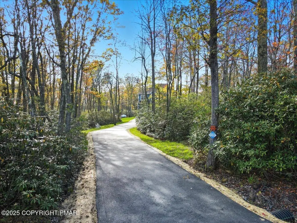
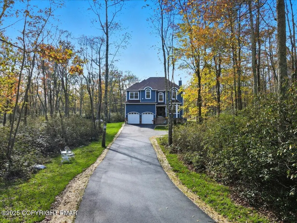
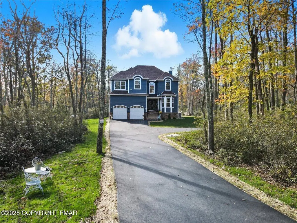
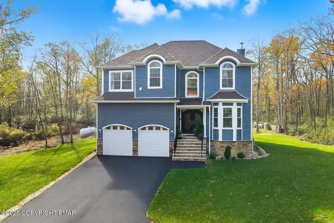
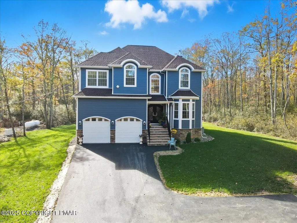
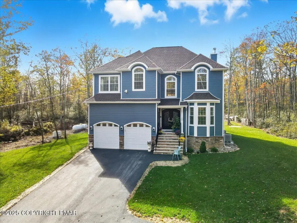
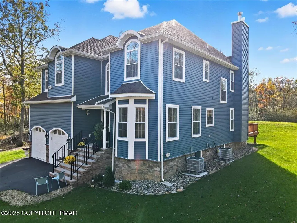
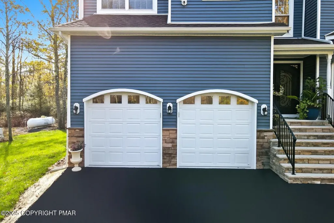
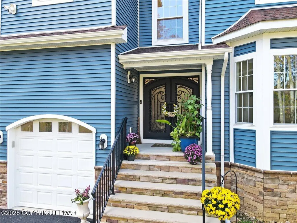
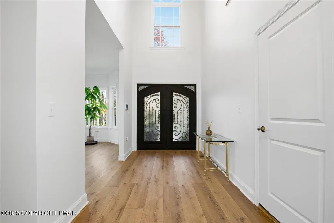
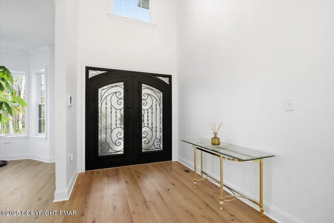
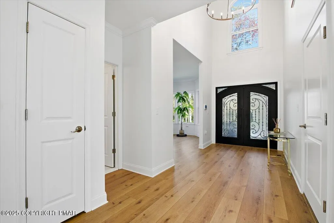
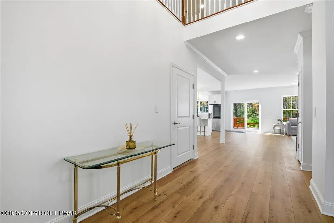
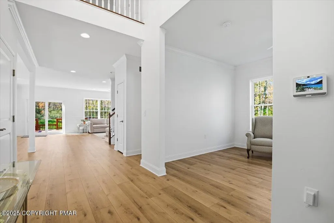
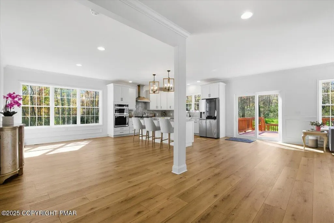
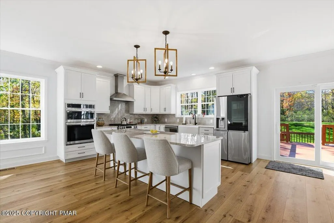
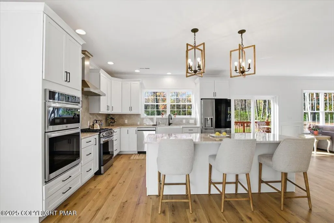
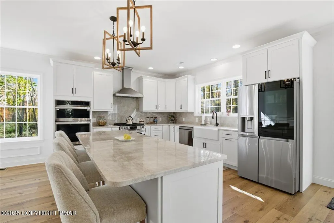
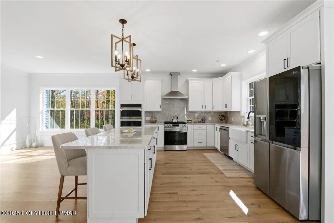
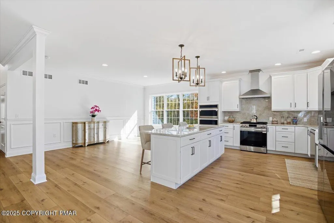
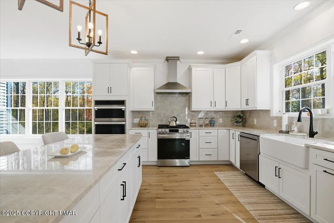
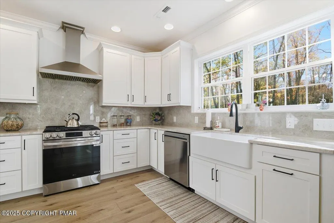
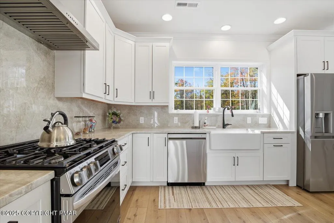
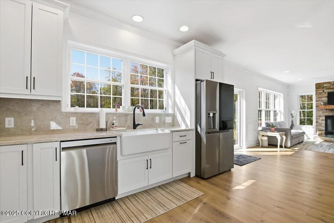
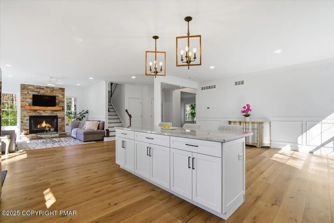
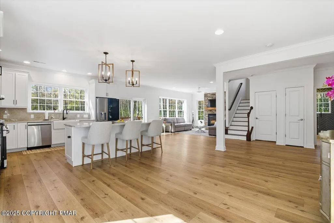
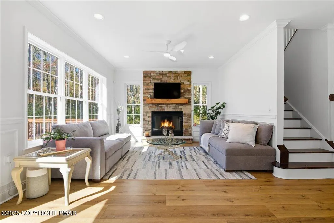
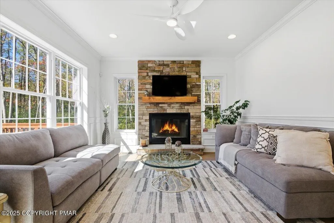
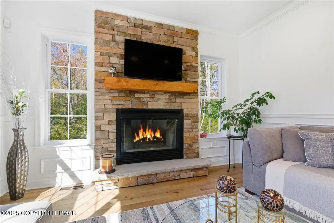
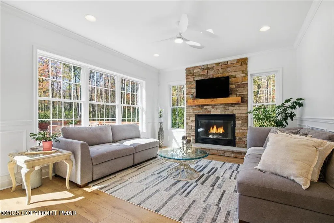
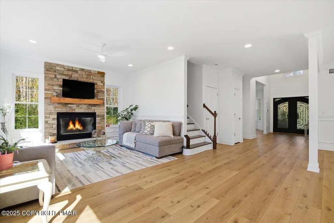
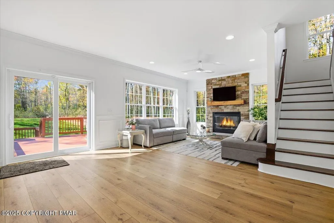
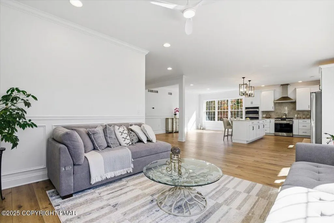
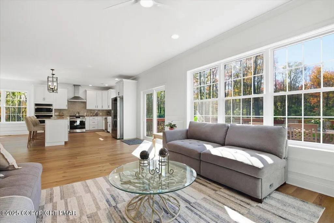
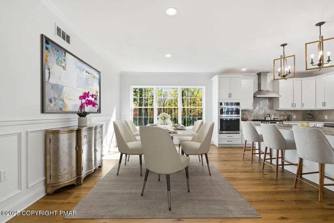
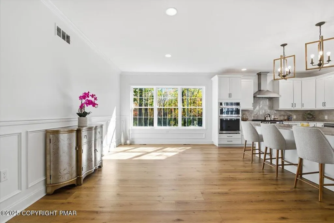
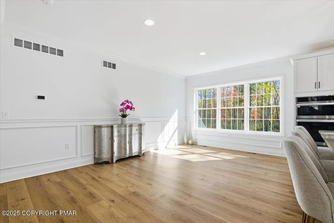
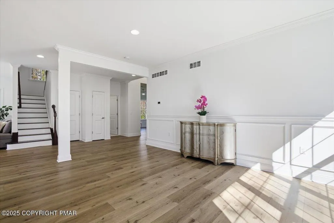
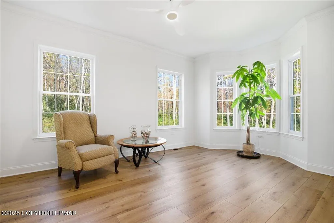
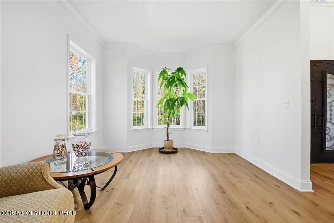
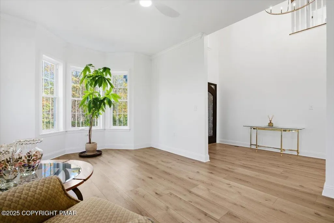
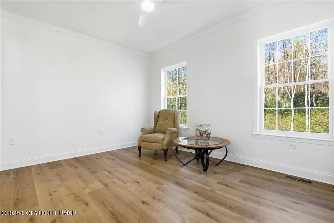
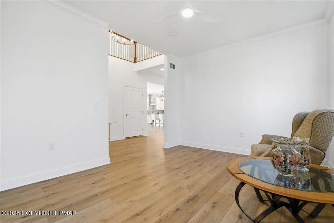
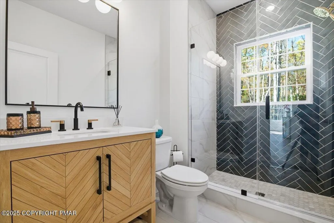
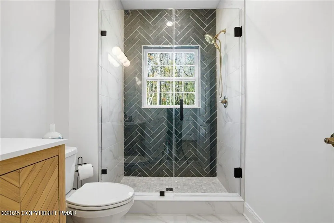
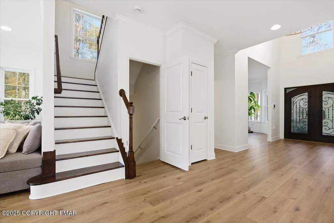
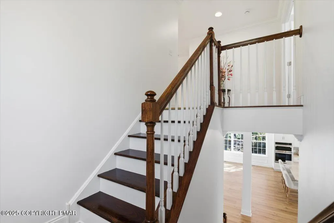
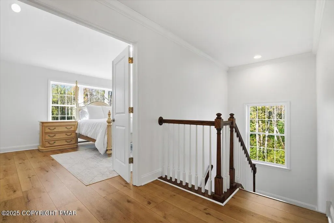
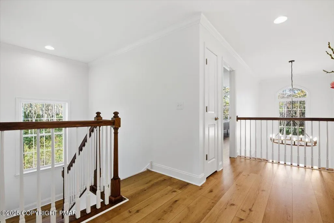
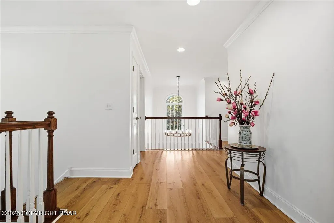
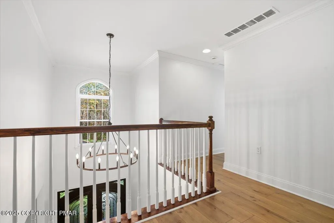
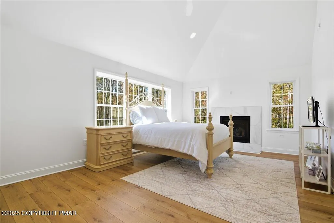
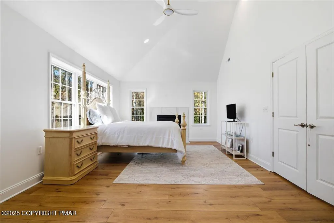
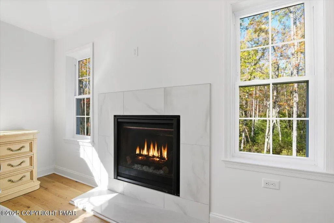
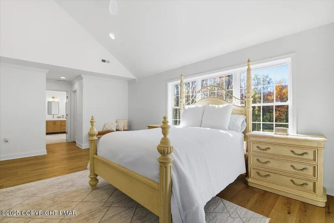
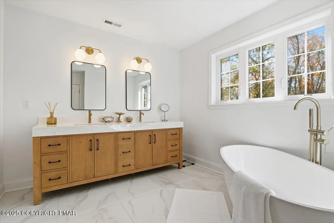
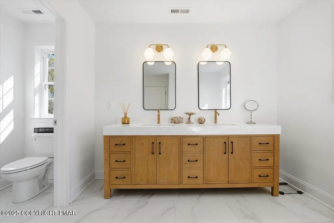
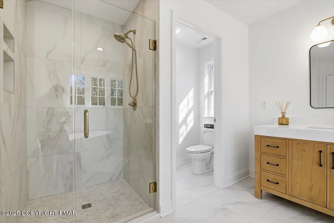
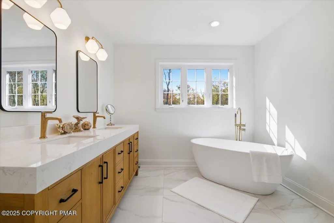
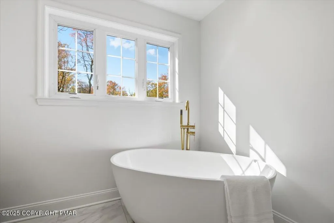
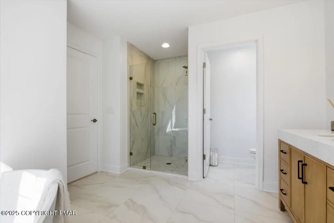
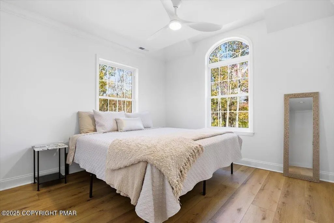
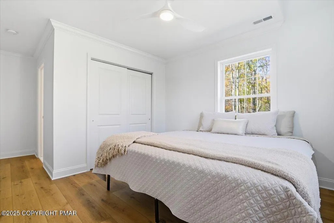
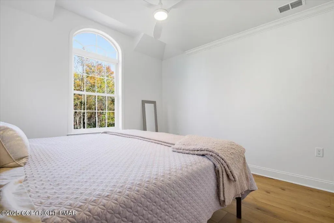
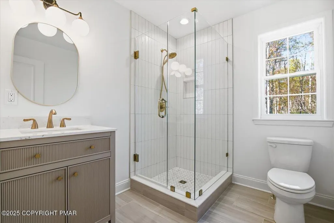
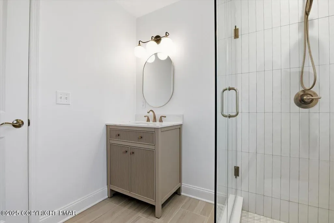
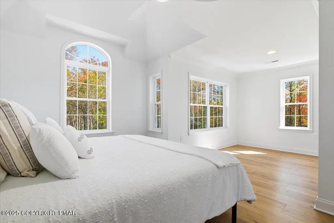
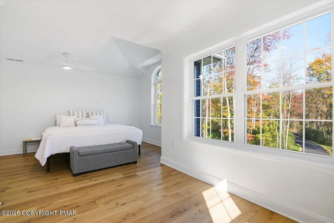
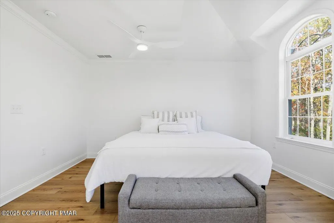
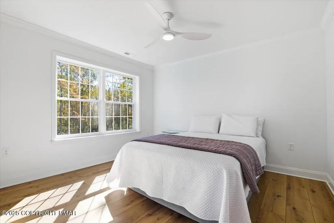
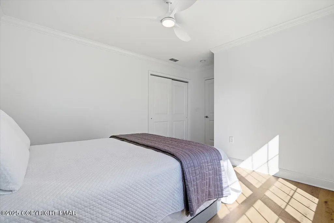
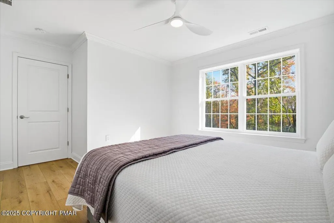
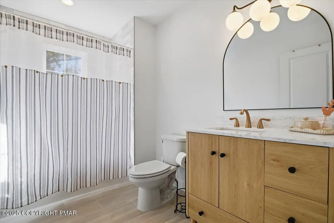
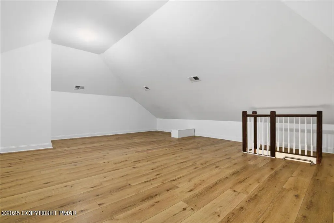
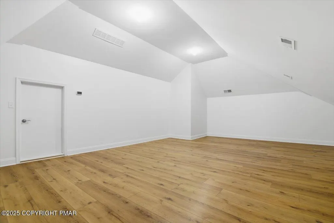
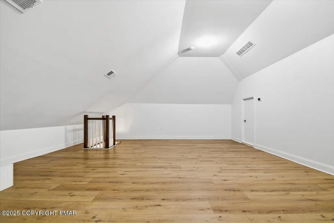
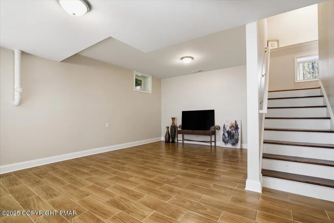
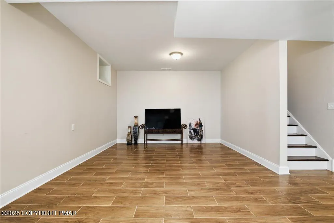
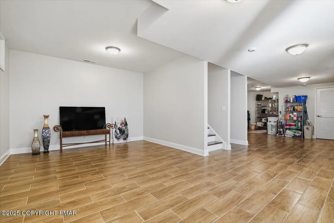
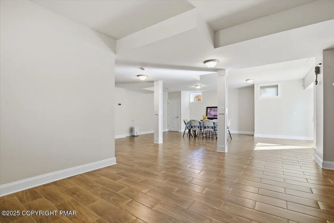
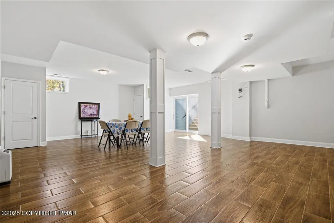
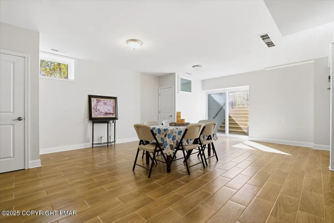
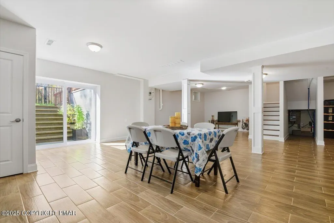
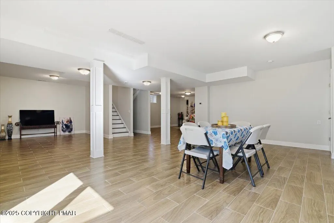
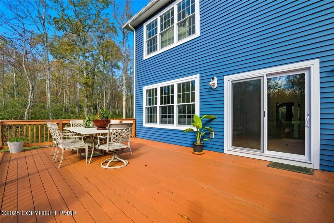
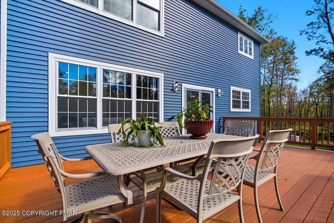
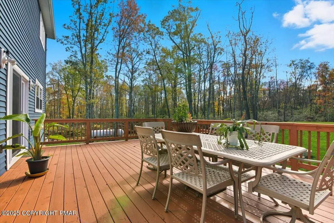
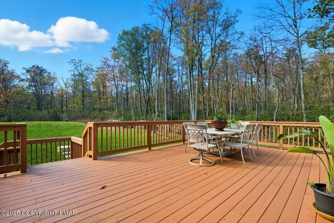
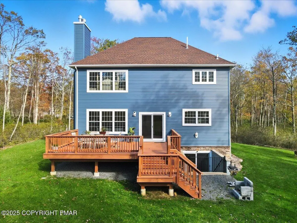
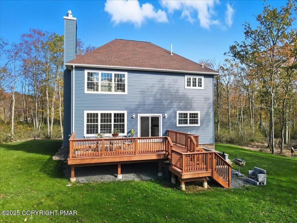
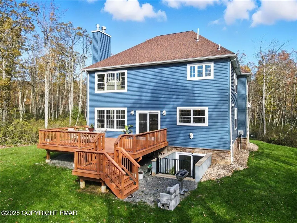
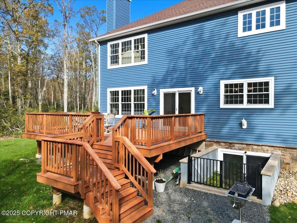
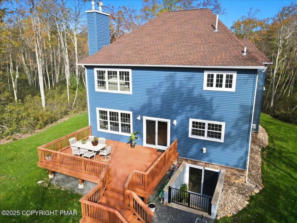
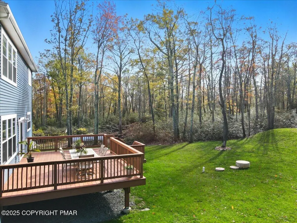
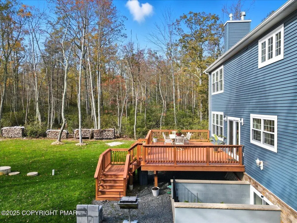
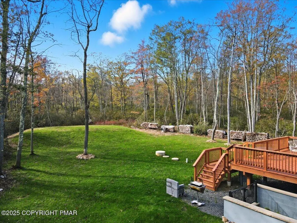
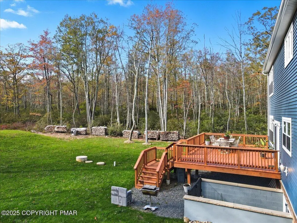
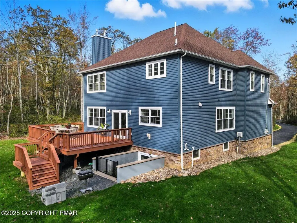
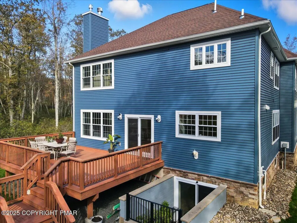
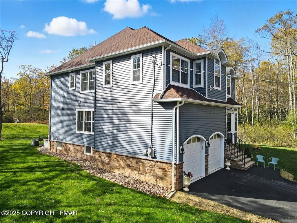
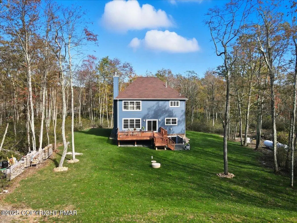
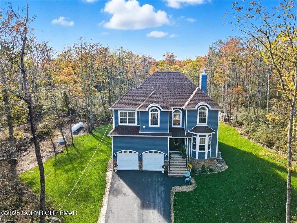
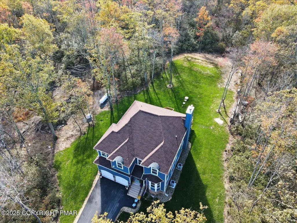
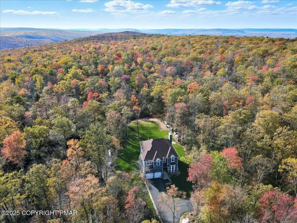
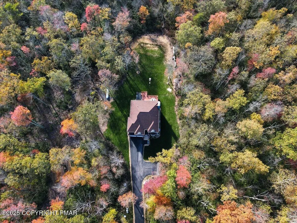
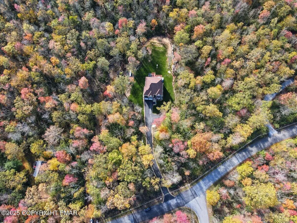
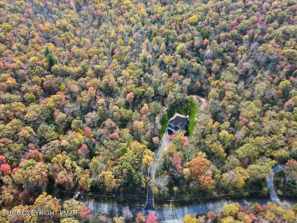
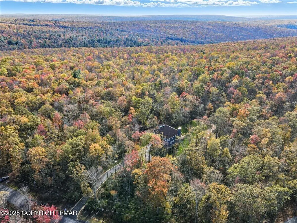
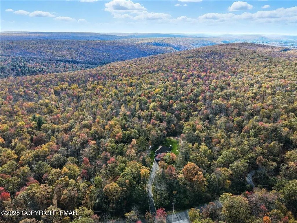
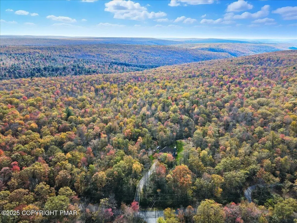
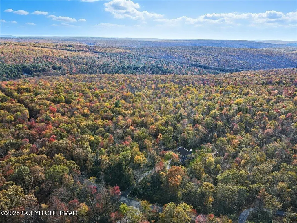
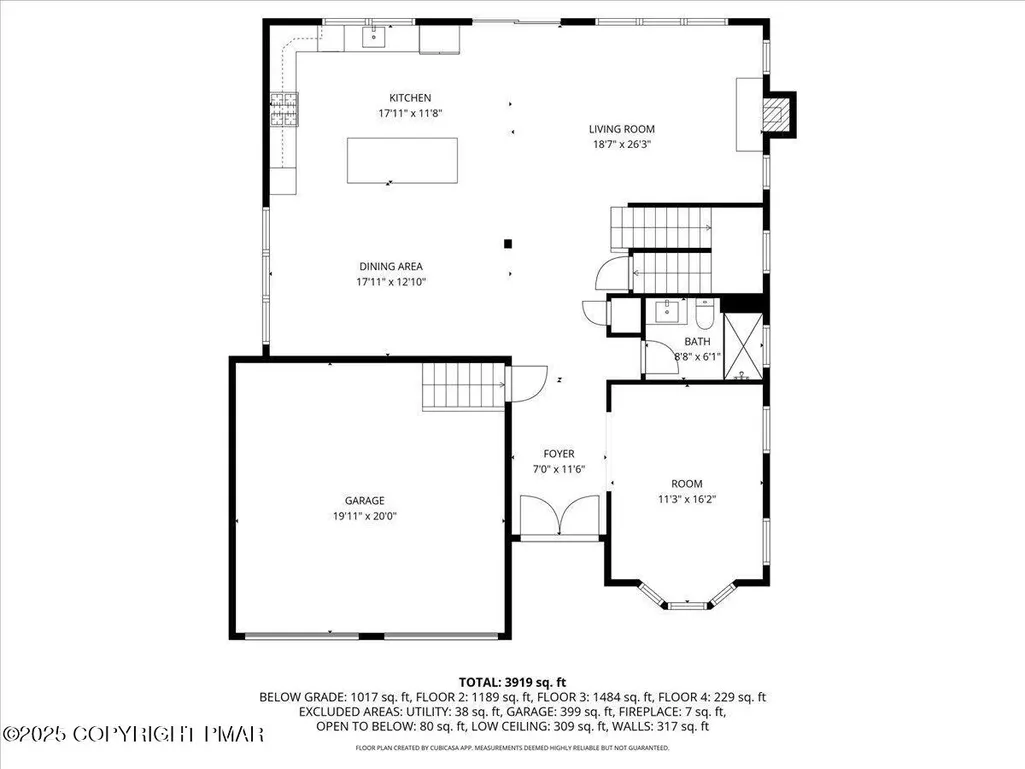
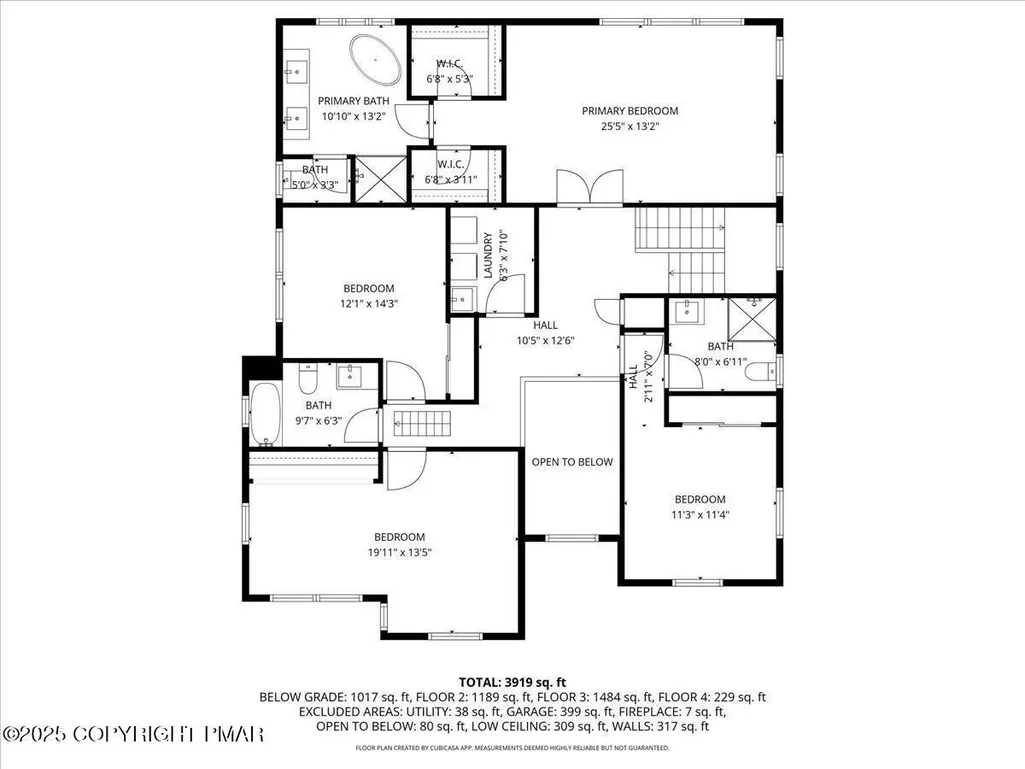
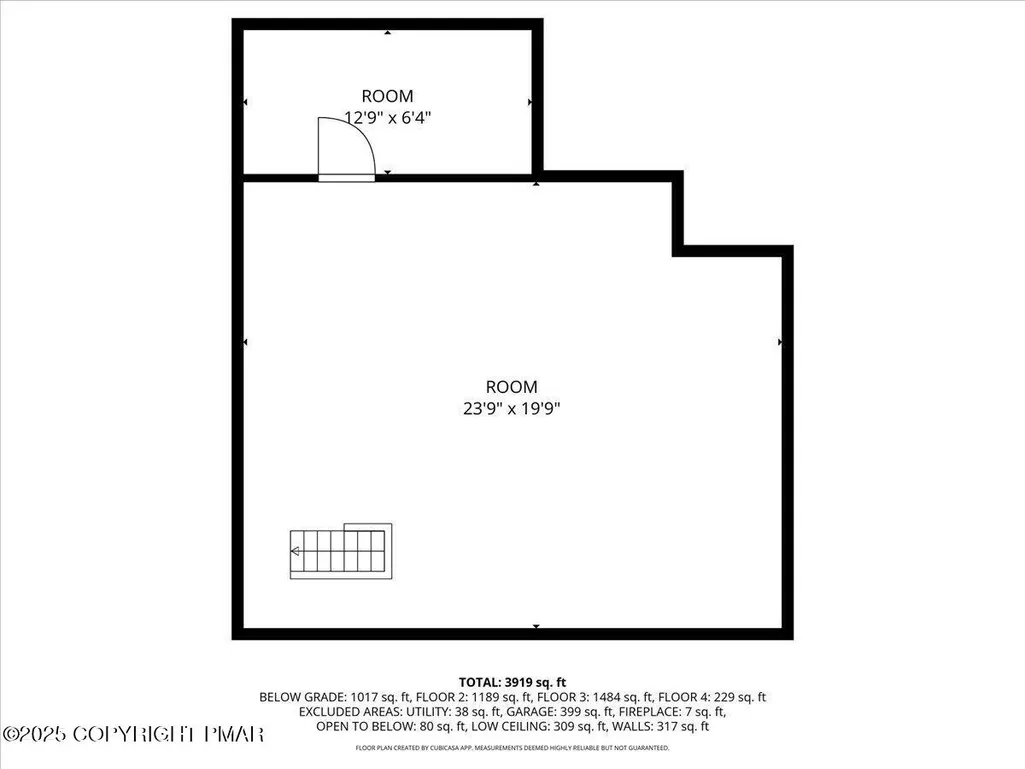
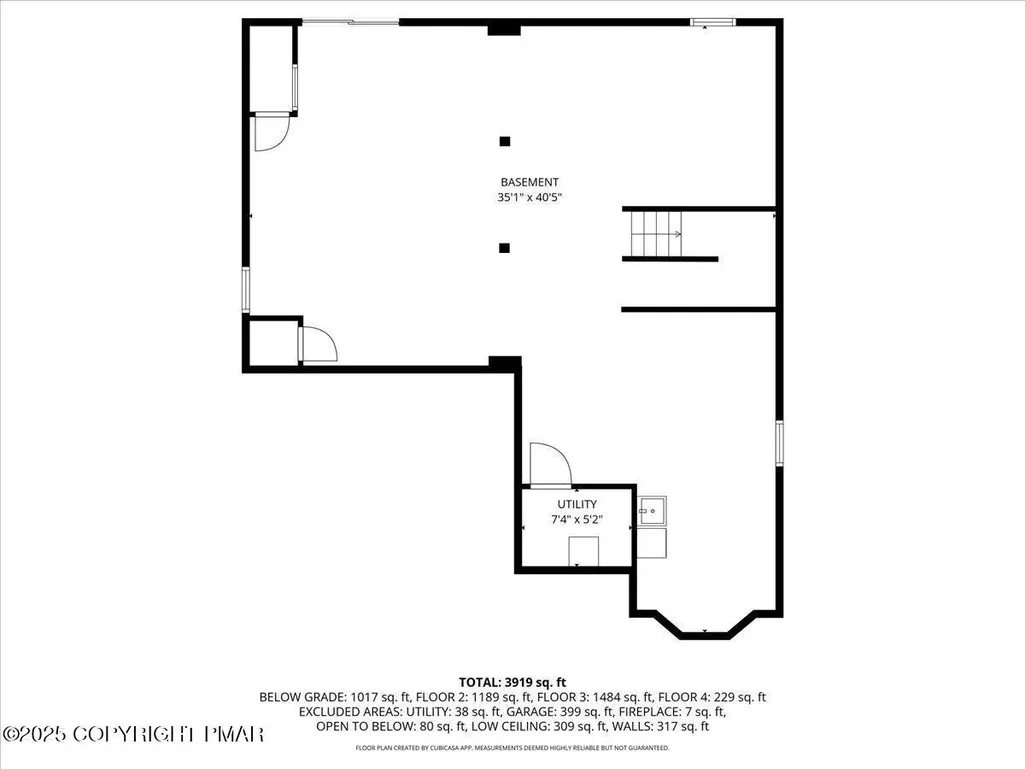
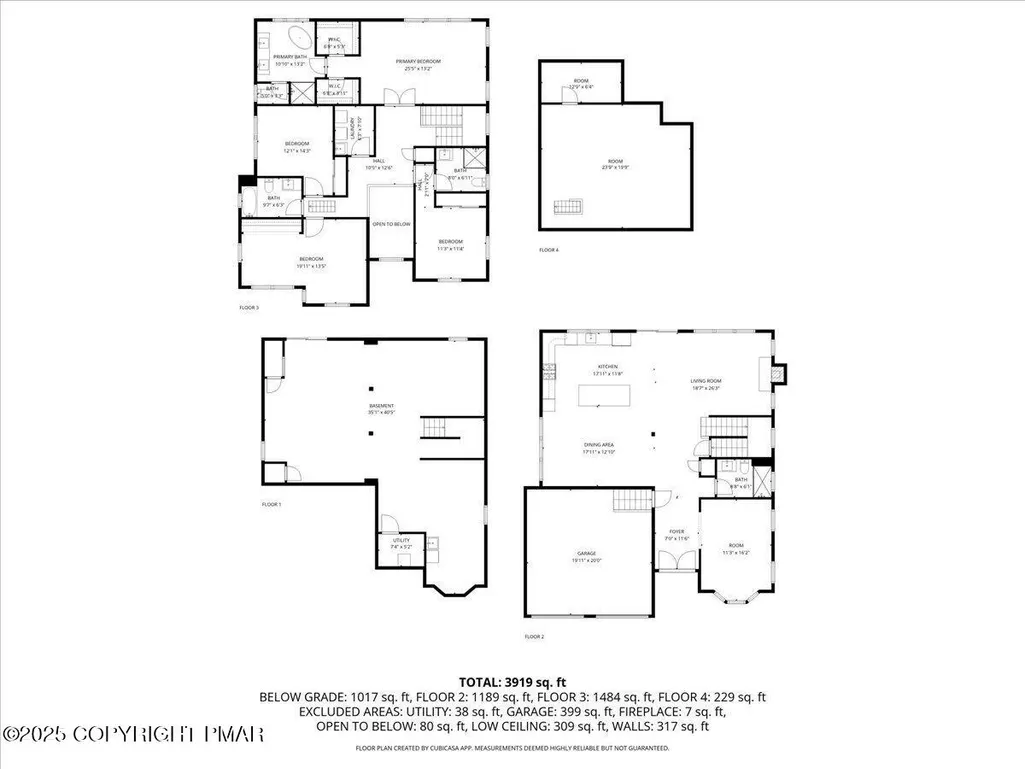
Welcome to perfection...GORGEOUS Custom Home on 1.19 Acres in Pleasant Valley West! This spectacular 4 Bedroom, 4 Full Bath custom-built home in the Jim Thorpe School District offers the ideal blend of elegance, comfort, and modern design. From the moment you arrive, the newly paved drive and grand double-door entrance set the tone for something truly special. Step inside to an expansive open floor plan filled with natural light and high-end finishes. The gorgeous modern kitchen is a chef's dream, featuring stone countertops, three ovens, a gas range, and plenty of space for entertaining. Gather in the inviting family room with a stunning stone-faced wood-burning fireplace or retreat to the luxurious primary suite complete with its own gas fireplace, vaulted ceiling, dual walk-in closets, and a luxurious spa-like bath with dual sinks, walk-in shower, and soaking tub. A guest suite with a private ensuite bath provides a welcoming haven for visitors, while two additional large bedrooms share yet another full bath. The finished attic and fully finished daylight walk-out lower level offer even more space to relax, work, play, and entertain. Nestled on 1.19 beautifully wooded acres that back directly to 652 acres of pristine State Game Lands, this property provides unmatched privacy and a true connection to nature. Located in Pleasant Valley West, this home truly has it all- craftsmanship, space, and sophistication PLUS income potential! Both the township and community allow short-term rentals, making this a fantastic high-income producing investment opportunity, as well as a stunning primary or vacation home. This is not just a home... it's a statement! Call today for your private showing!
| Price History | |
|---|---|
| 6/5/2026 | Listed $975,000 |
| 7/18/2026 | 8$899,000 |
| 8/19/2026 | 5$850,000 |
General Features
| Sewer | Mound Septic,Septic Permit On File |
|---|---|
| Possession | Negotiable |
| HOA Fee | 300 |
| Property Subtype | Single Family Residence |
| Current Use | Residential |
| County | Carbon |
| Property Type | Residential |
| Association Amenities | Picnic Area,Playground,ATVs Allowed |
| HOA | true |
| Subdivision Name | Pleasant Valley West |
| Status | Active |
| City | Jim Thorpe |
| High School District | Jim Thorpe Area |
| Zoning Description | Residential |
| Lot Size Units | Acres |
| Lot Size Square Feet | 51836.4 |
| Tax Annual Amount | 7360.91 |
| Additional Parcels Y/N | false |
| Standard Status | Active |
| Heating | Forced Air,Heat Pump,Propane |
| Construction Materials | Stone Veneer,Vinyl Siding |
| Year Built | 2022 |
| Stories Count | 4 |
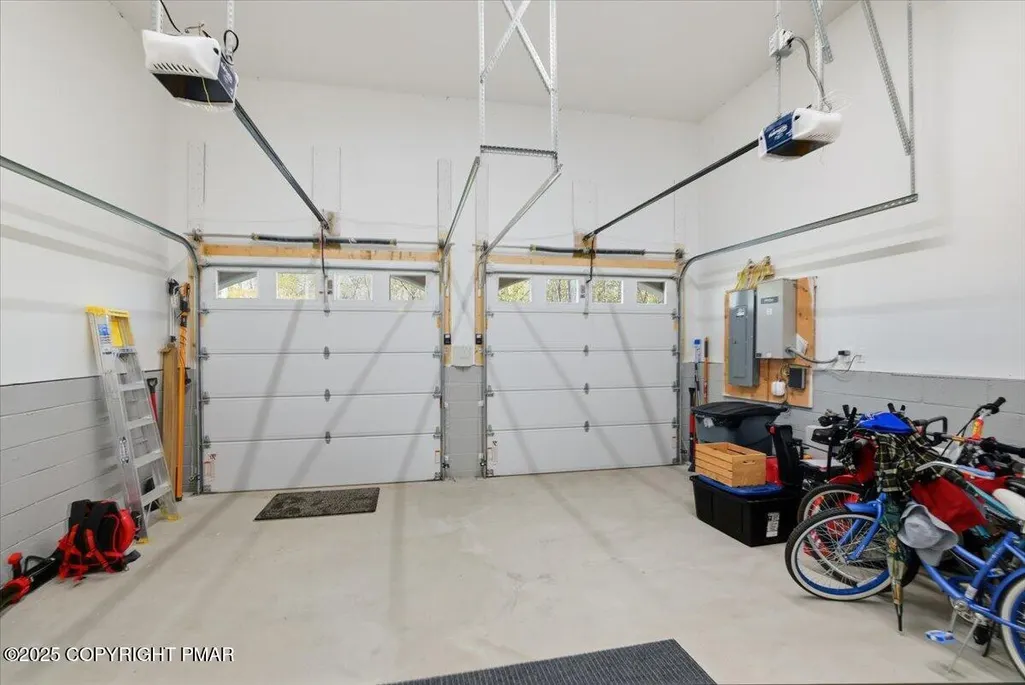
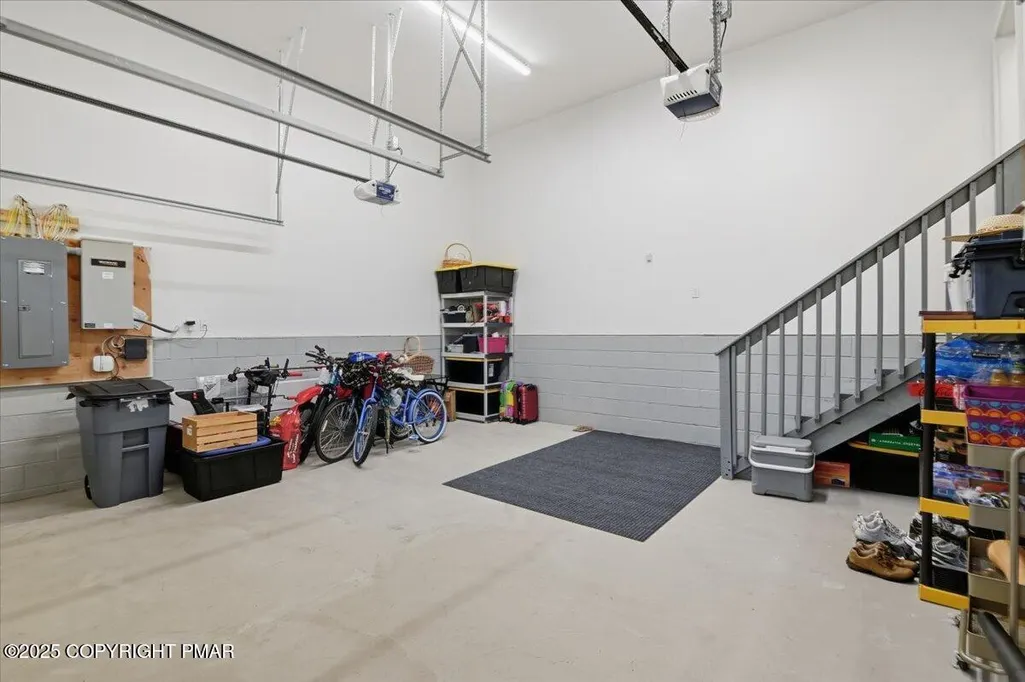
| Attached Garage | true |
| Garage Y/N | true |
| Carport Y/N | false |
| Year Built Source | Owner |
| Cooling | Central Air,Zoned |
| Roof | Asphalt,Fiberglass |
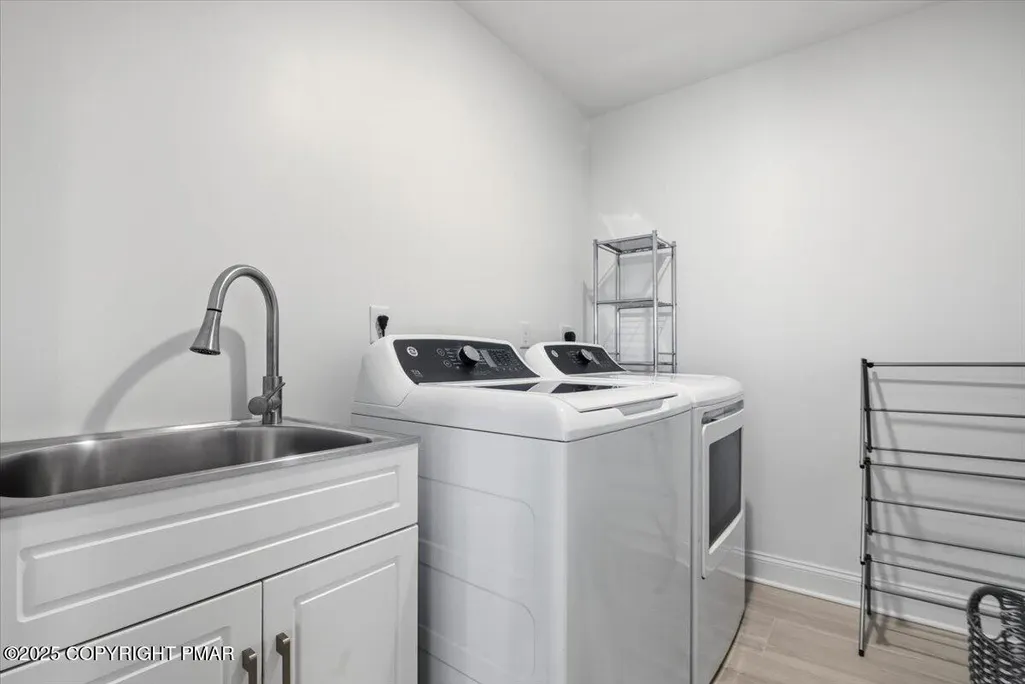
| Appliances | Gas Oven,Gas Range,Dishwasher,Range Hood,Microwave,Stainless Steel Appliance(s),Washer,Dryer,Water Purifier Owned,Water Softener Owned |
| Garage Spaces | 2 |
| Patio/Porch Features | Front Porch,Deck |
| Architectural Style | Colonial,Contemporary |
| Security Features | Carbon Monoxide Detector(s),Security System |
| Total Rooms | 11 |
| Full Baths | 4 |
| Virtual Tour | https://www.zillow.com/view-imx/e556c6e1-c4da-4668-8aeb-cd1e06fc28e2?setAttribution=mls&wl=true&initialViewType=pano&utm_source=dashboard |
| Disclosures | Resale Certificate |
| Electric | 200+ Amp Service |
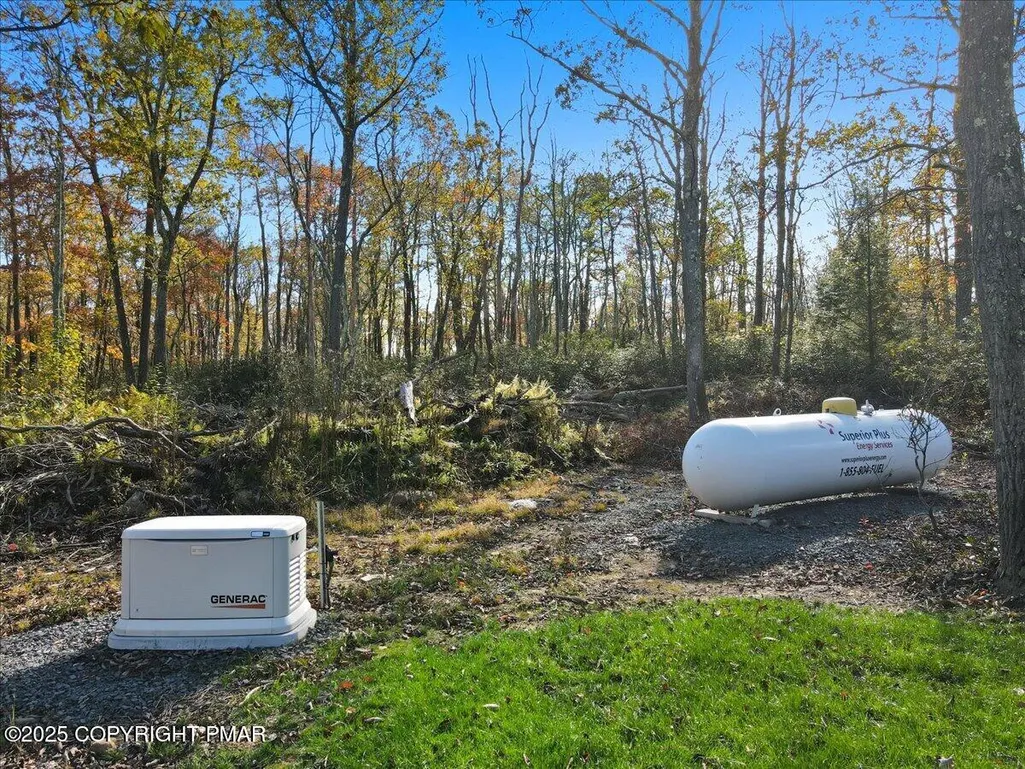
| Utilities | Propane Tank Leased |
| Association Fee Includes | Maintenance Road |
| Tax Year | 2026 |
| Open Parking Spaces | 10 |
| Structure Type | House |
| Exclusions | Propane tank is leased |
Interior Features
| Total Baths | 4 |
|---|---|
| Basement (Y/N) | true |
| Heating Y/N | true |
| Above Grade Finished Area | 3210 |
| Interior Amenities | Kitchen Island,Stone Counters,Double Vanity,Soaking Tub,High Ceilings,Vaulted Ceiling(s),Crown Molding,His and Hers Closets,Walk-In Closet(s),Open Floorplan,Chandelier,Recessed Lighting |
| Basement | Full,Walk-Out Access,Finished,Heated |
| Flooring | Luxury Vinyl,Plank,Tile |
| Fireplace Features | Family Room,Primary Bedroom,Propane,Stone,Tile |
| Air Conditioning Y/N | true |
| Fireplace Y/N | true |
| Total Bedrooms | 4 |
| Below Grade Finished Area | 1300 |
| Heating-Heat Pump | true |
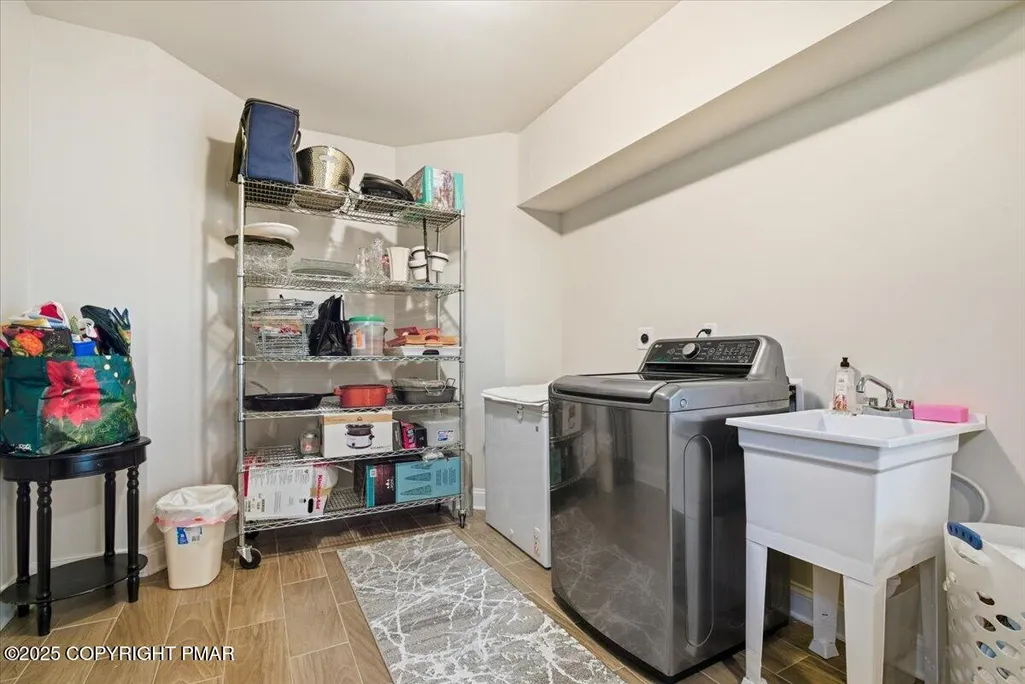
| Laundry Features | Lower Level,Upper Level |
| Furnished Y/N | Unfurnished |
| LivingAreaSource | Public Records |
| Heating-Forced Air | true |
| Total Fireplaces | 2 |
Exterior Features
| Lot Features | Adjoins State Lands,Level |
|---|---|
| Water Source | Well |
| Lot Size Area | 1.19 |
| Lot Size Acres | 1.19 |
| Road Surface Type | Paved |
| Road Responsibility | Private Maintained Road |
| Building Area Total | 4510 |
| Door Features | French Doors,Sliding Doors,Levered or Graspable Door Handles |
| Exterior Amenities | Rain Gutters,Private Yard |
| Inclusions | Refrigerator, Dishwasher, Gas Range/Oven, Wall oven, Microwave, Clothes Washer, Dryer, Generator |
| Total Parking | 12 |
| Covered Spaces | 2 |
Amenities
- Foreclosure
- Views
- Short Sale
- New Construction
- Adult 55+
- Lease To Own
- No HOA Fees
- Furnished
- Primary On Main
- Air Conditioning
- Seller Finance
- Green
- Fixer Upper
- Horse
- Golf
- Fireplace
- Deck
- Garage
- Basement
- Pool
Property vs Single Family Average in 18229
Price
Taxes
Year Built
 The data relating to real estate for sale on this web site includes listings held by MLS-IDX Participants of the Internet Data Exchange program of the Multiple Listing Service of the Pocono Mountains Association of Realtors®. Listings marked with the Internet Data Exchange logo are not necessarily the listings of the owner of this web site. All listing data is the copyrighted property of the aforesaid Association and its MLS-IDX Participants with all rights reserved. The information contained
