






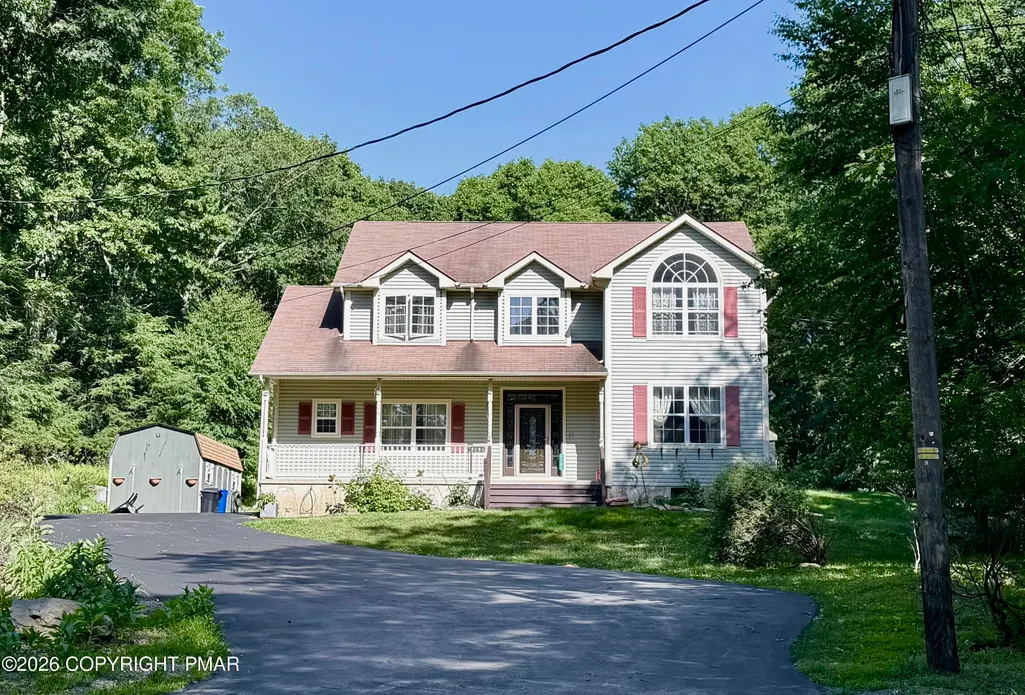
Address
5191 Spring Drive, Swiftwater, PA
Price
$ 480,000
Property Attributes
- MLS#PM142750
- TypeSingle Family
- Listing Status Active
- CountyMonroe
- CitySwiftwater
- AreaPocono Township
- NeighborhoodLaurel Springs Estates
- Zip18370
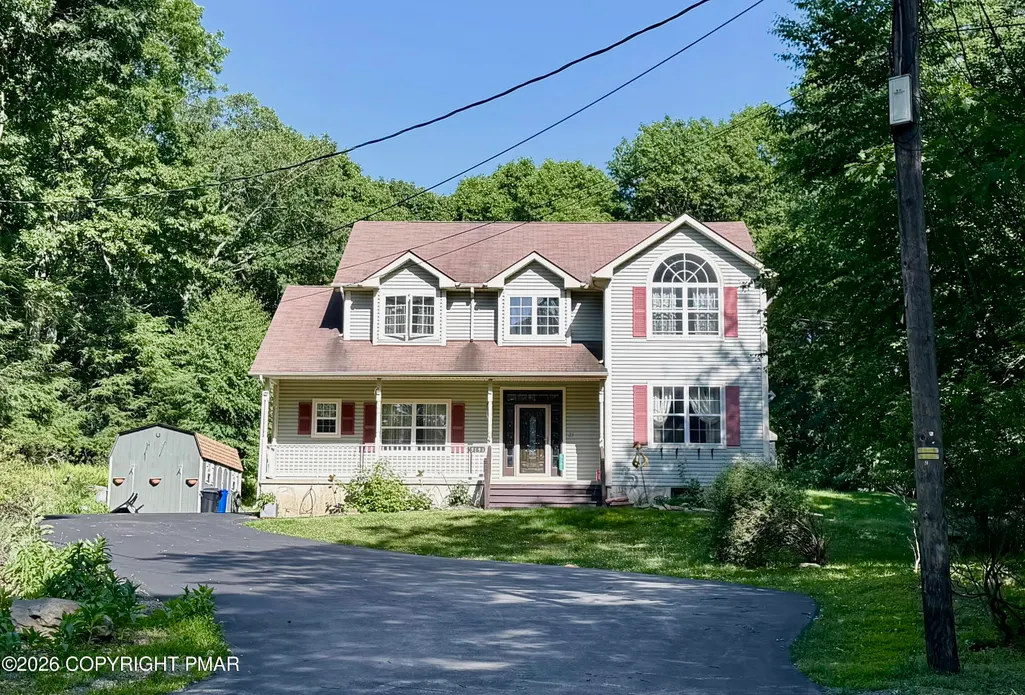
- StyleColonial
- Year Built1999
- Taxes$ 5417
- Price$ 480,000
- Bedrooms4
- Full Bathrooms4
- Half Bathrooms1
- Sqr Footage2854
- Lot Size0.78 Acres
Data Source:
Pocono Mountains MLS (PMMLS)
Property Description
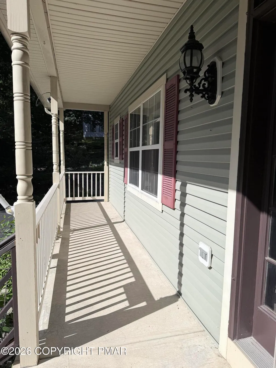
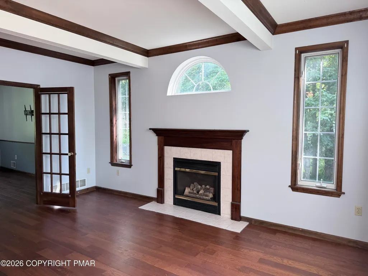
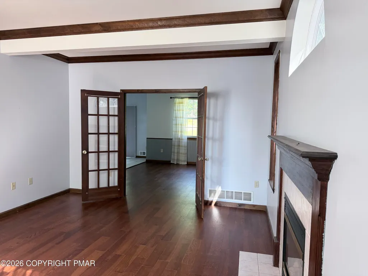
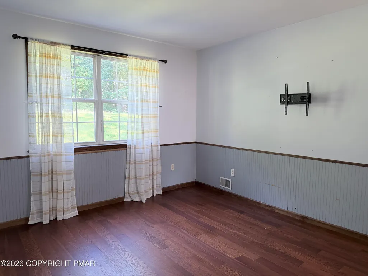
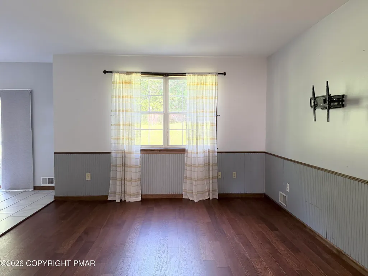
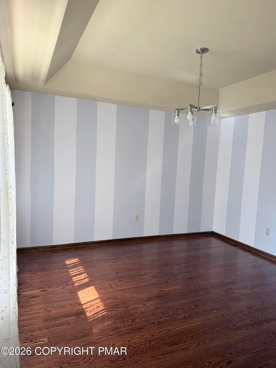
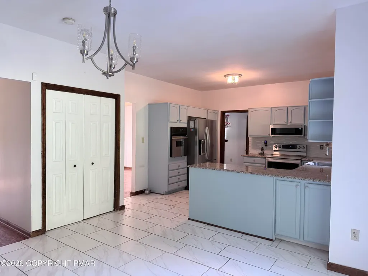
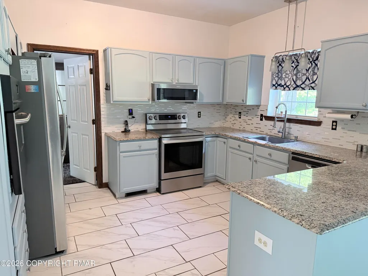
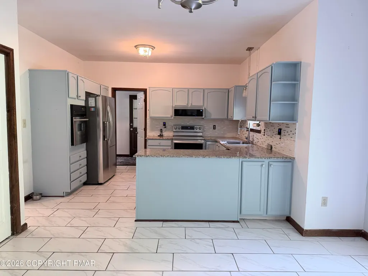
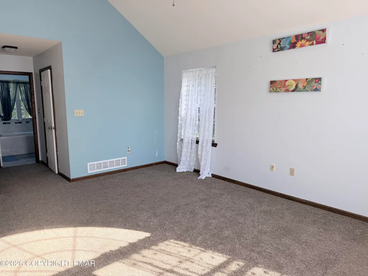
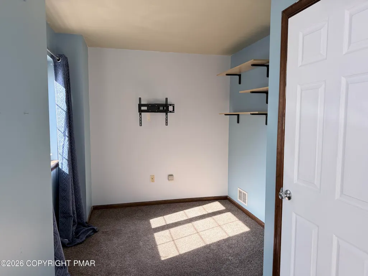
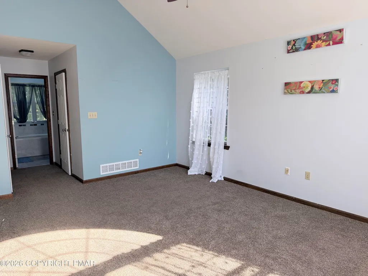
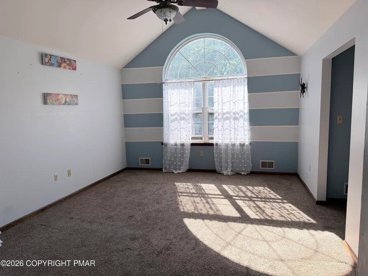
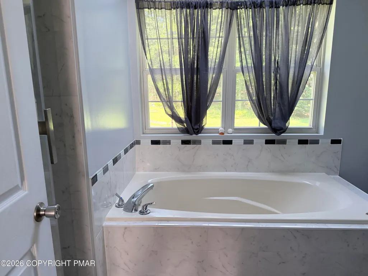
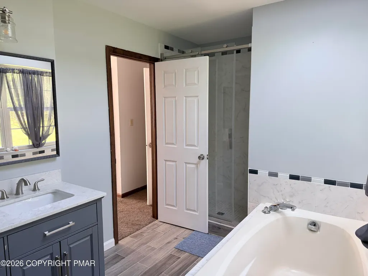
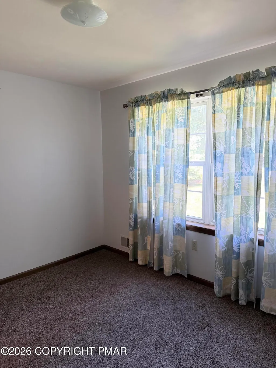
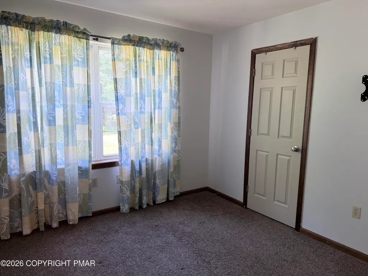
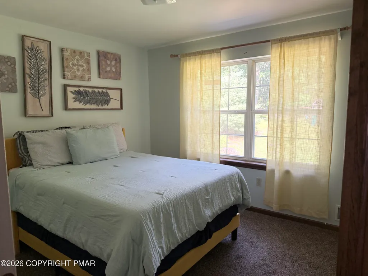
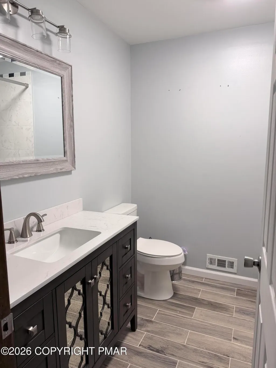
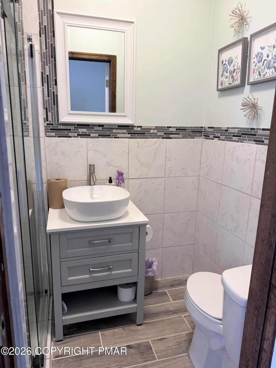
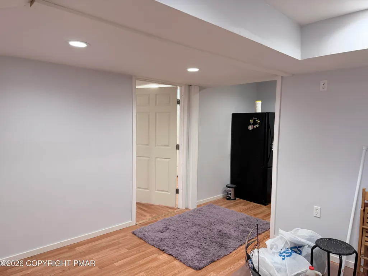
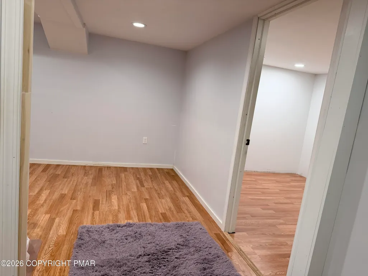
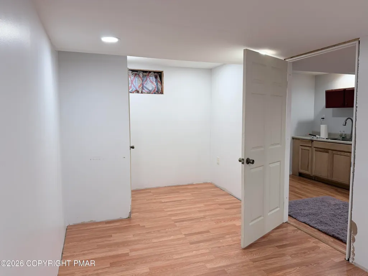
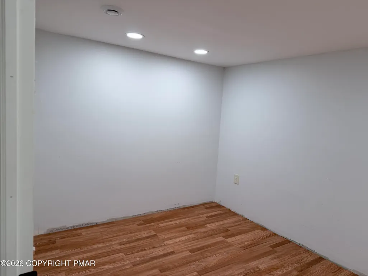
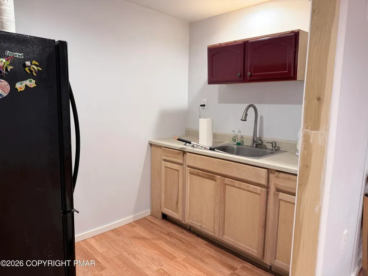
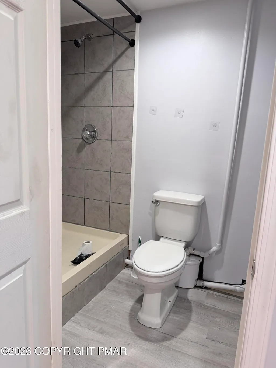
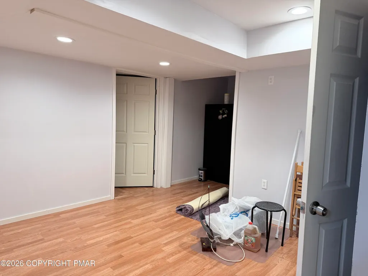
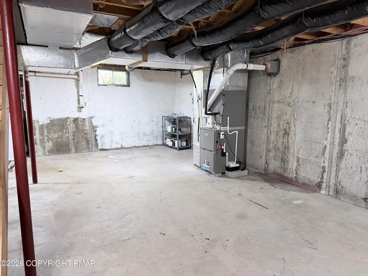
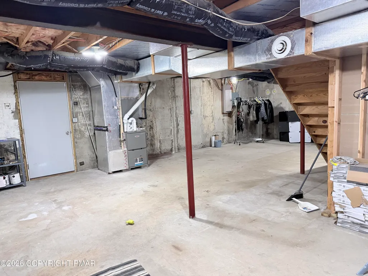
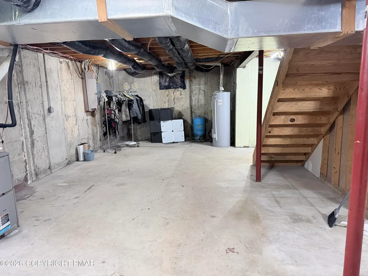
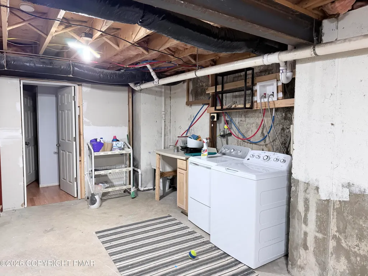
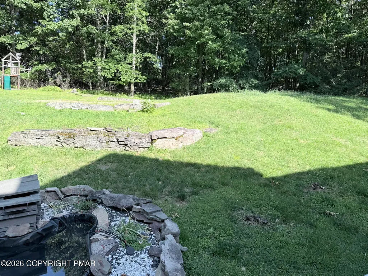
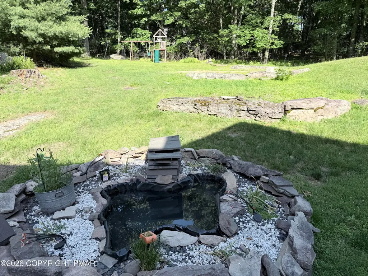
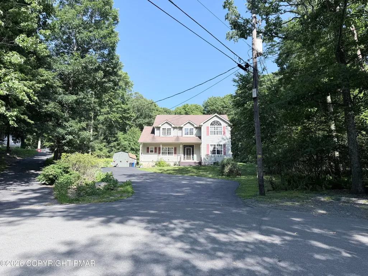
Welcome to 5191 Spring Drive, a spacious Colonial tucked on 0.78 private, wooded acres in Swiftwater. This 4-bedroom, 4-bath home offers flexible living across three finished levels. The primary suite includes a primary bathroom, walk in closet and a bonus sitting room/den ideal for a home office or dressing room plus an additional oversized walk-in closet created from the finished attic space. The main level offers an eat-in kitchen, a gas fireplace, and a front porch built for slow mornings. The lower level adds a living room, kitchenette, full bath, and additional bedroom-style room, offering flexibility for guests or multigenerational living. Additional features include a paved driveway, deck, well water, on-site septic with an updated pump system (2020), and four off-street parking spaces. Located within the Pocono Mountain School District. Convenient to Route 611 and I-380. Buyer to verify all square footage, permits, and school assignment independently.
| Price History | |
|---|---|
| 7/2/2026 | Listed $525,000 |
| 7/16/2026 | 5$499,500 |
| 8/22/2026 | 4$480,000 |
General Features
| Sewer | On Site Septic |
|---|---|
| Possession | Close Of Escrow |
| Property Subtype | Single Family Residence |
| Current Use | Residential |
| County | Monroe |
| Property Type | Residential |
| HOA | false |
| Subdivision Name | Laurel Springs Estates |
| Status | Active |
| City | Swiftwater |
| High School District | Pocono Mountain |
| Zoning Description | Residential |
| Lot Size Units | Acres |
| Lot Size Square Feet | 33976.8 |
| Tax Annual Amount | 5417.14 |
| Lease Considered Y/N | false |
| Standard Status | Active |
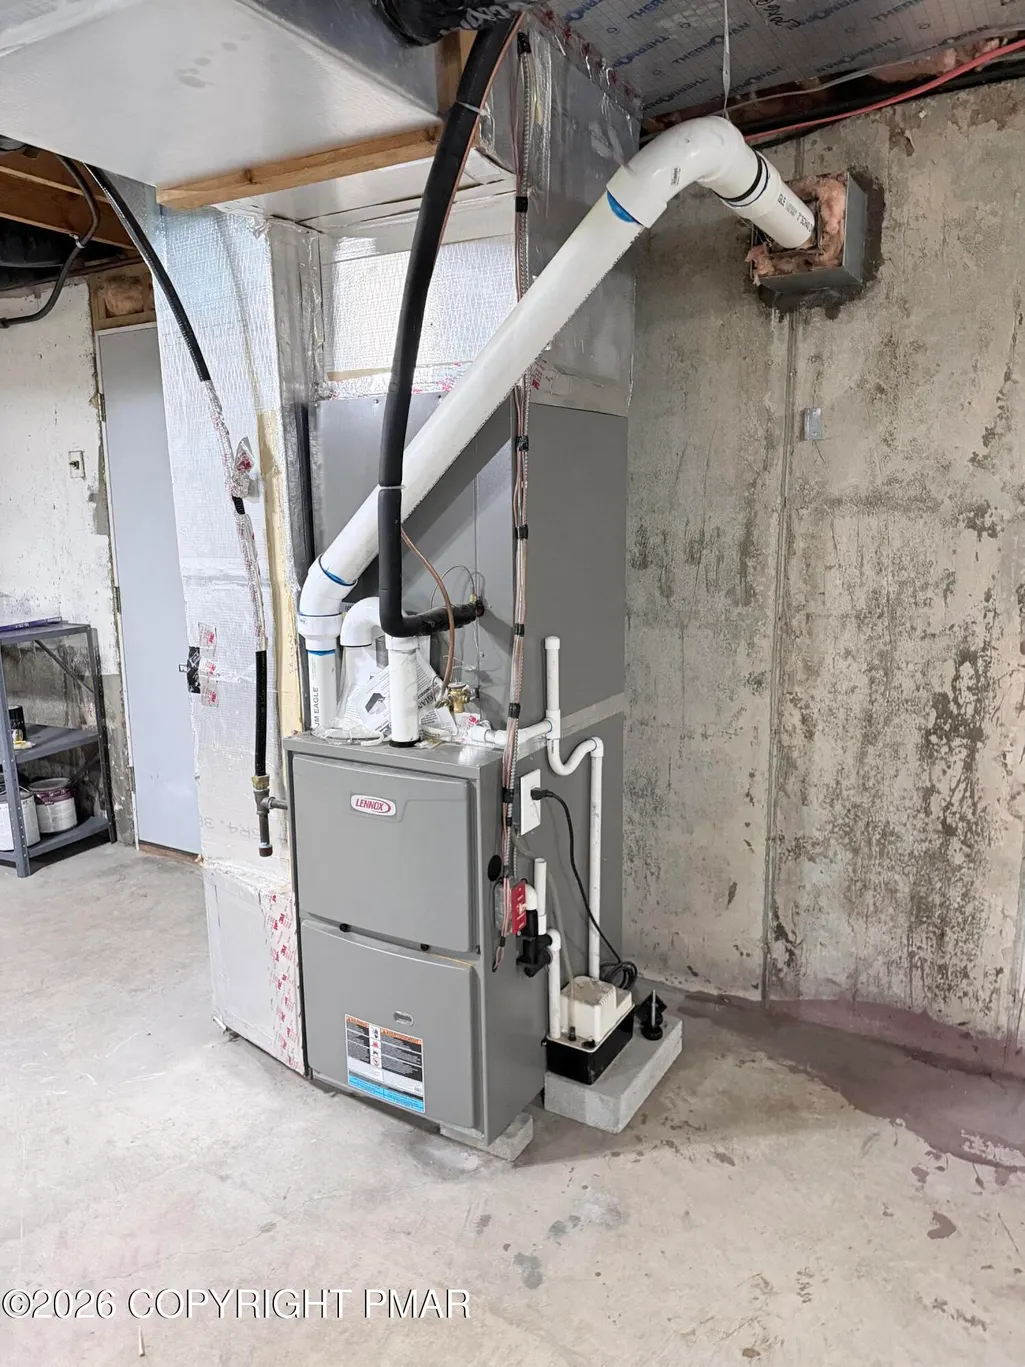
| Heating | Baseboard,Forced Air |
| Year Built | 1999 |
| Stories Count | 2 |
| Garage Y/N | false |
| Carport Y/N | false |
| Property Attached Y/N | false |
| Year Built Source | Public Records |
| Cooling | Central Air,Heat Pump |
| Roof | Shingle |
| Appliances | Electric Oven,Convection Oven,Refrigerator,Microwave,Stainless Steel Appliance(s) |
| Patio/Porch Features | Front Porch |
| Architectural Style | Colonial |
| Total Rooms | 8 |
| Full Baths | 4 |
| Land Lease Y/N | false |
| Tax Year | 2025 |
| Open Parking Spaces | 4 |
| Legal Description | Lot 21 |
| Structure Type | House |
| Zoning | R1 |
| Tax Lot | 21 |
Interior Features
| Total Baths | 5 |
|---|---|
| Basement (Y/N) | true |
| Heating Y/N | true |
| Above Grade Finished Area | 2354 |
| Interior Amenities | Eat-in Kitchen,Soaking Tub,His and Hers Closets,Walk-In Closet(s) |
| Basement | Full,Walk-Out Access,Partially Finished |
| Flooring | Carpet,Hardwood |
| Common Walls | No Common Walls |
| Air Conditioning Y/N | true |
| Window Features | Double Pane Windows |
| Fireplace Y/N | true |
| Half Baths | 1 |
| Total Bedrooms | 4 |
| Below Grade Finished Area | 500 |
| Heating-Baseboard | true |
| Laundry Features | Lower Level,In Basement |
| Furnished Y/N | Unfurnished |
| LivingAreaSource | Public Records |
| Heating-Forced Air | true |
| Entry Level | 1 |
| Total Fireplaces | 1 |
Exterior Features
| Water Source | Well |
|---|---|
| Lot Size Area | 0.78 |
| Lot Size Acres | 0.78 |
| Road Surface Type | Paved |
| Road Responsibility | Public Maintained Road |
| Building Area Total | 3654 |
| Spa | false |
| Door Features | Sliding Doors |
Amenities
- Foreclosure
- Views
- Short Sale
- New Construction
- Adult 55+
- Lease To Own
- No HOA Fees
- Furnished
- Primary On Main
- Air Conditioning
- Seller Finance
- Green
- Fixer Upper
- Horse
- Golf
- Fireplace
- Deck
- Garage
- Basement
- Pool
Property vs Single Family Average in 18370
Price
Taxes
Year Built
 The data relating to real estate for sale on this web site includes listings held by MLS-IDX Participants of the Internet Data Exchange program of the Multiple Listing Service of the Pocono Mountains Association of Realtors®. Listings marked with the Internet Data Exchange logo are not necessarily the listings of the owner of this web site. All listing data is the copyrighted property of the aforesaid Association and its MLS-IDX Participants with all rights reserved. The information contained
