



Address
350 N Pine Street, Summit Hill, PA
Price
$ 224,900
Property Attributes
- MLS#PM144606
- TypeCommercial
- Listing Status Active
- CountyCarbon
- CitySummit Hill
- AreaSummit Hill Borough
- NeighborhoodNone
- Zip18250
- StyleBusiness
- Year Built1980
- Taxes$ 7051
- Price$ 224,900
- Bedrooms0
- Full Bathrooms0
- Half Bathrooms0
- Sqr Footage4467
- Lot Size0.17 Acres
Data Source:
Pocono Mountains MLS (PMMLS)
Property Description
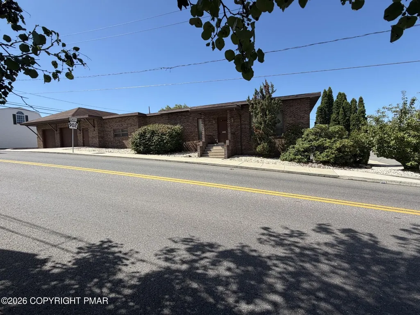
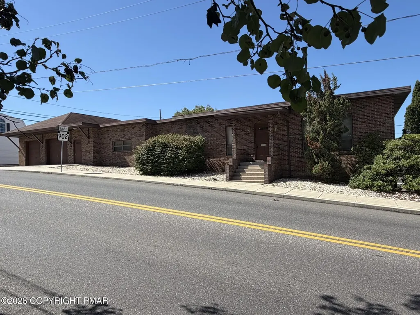
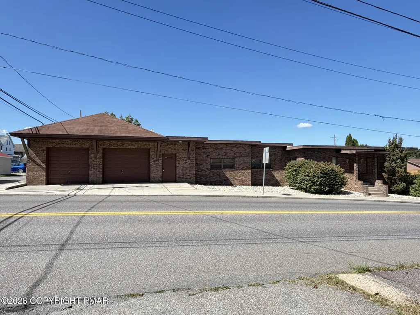
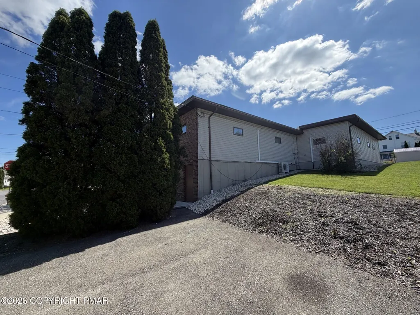
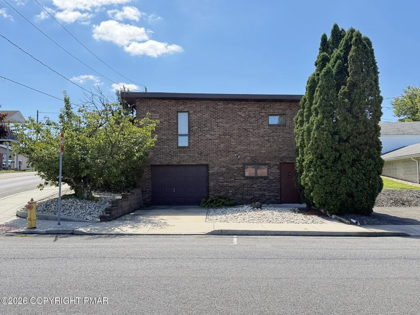
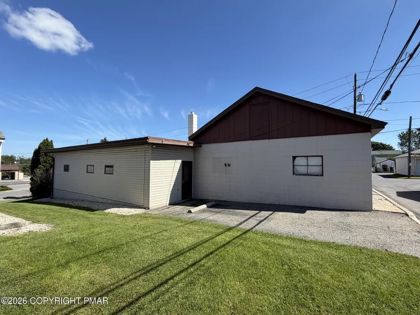
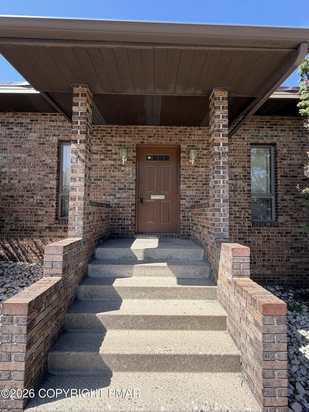
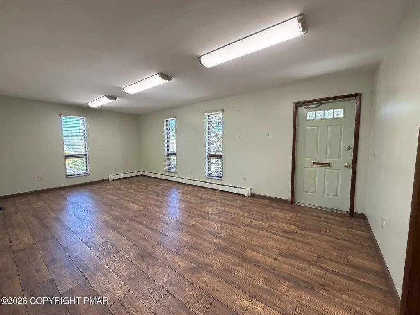
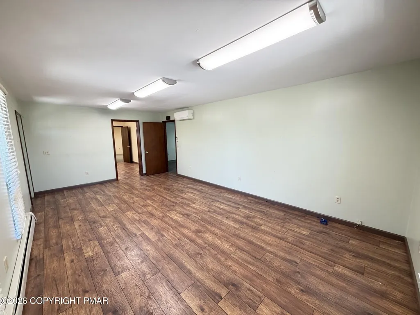
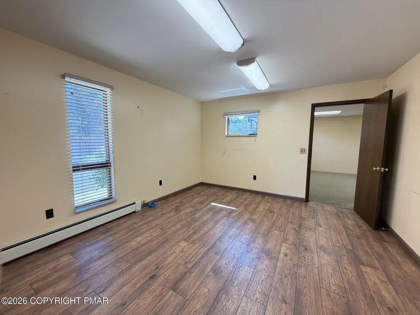
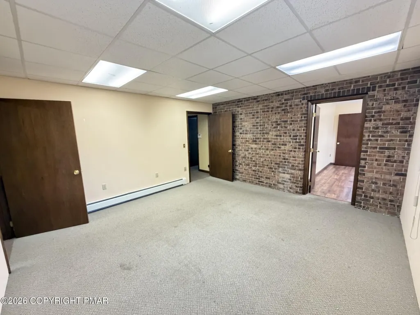
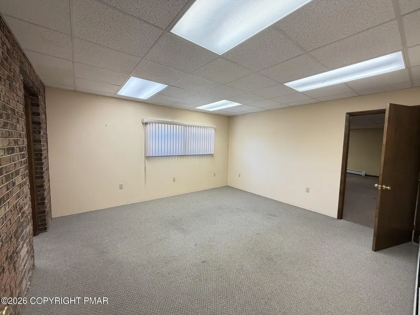
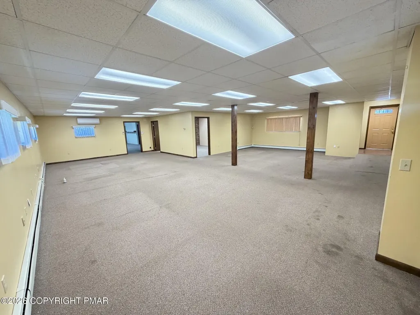
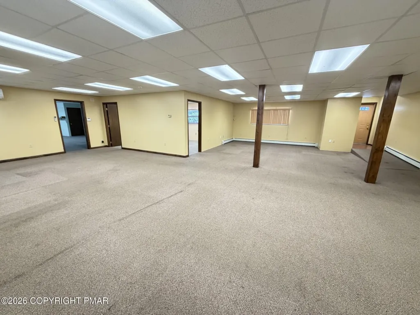
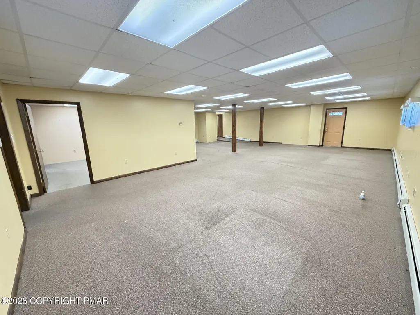
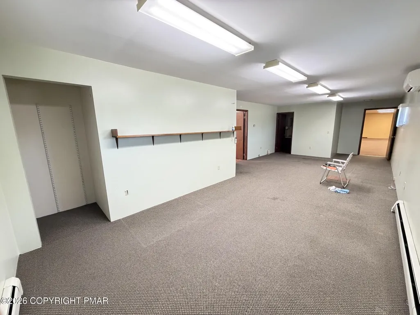
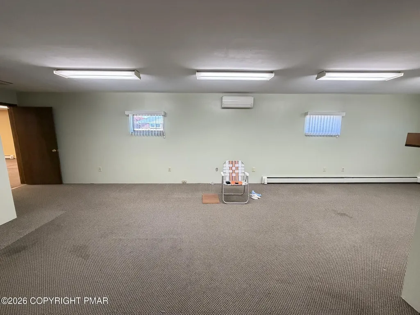
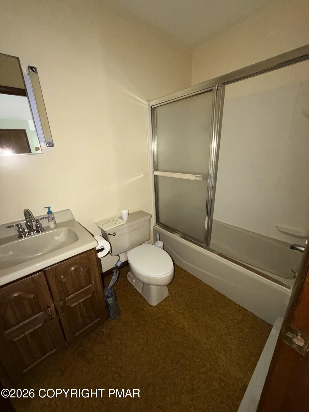
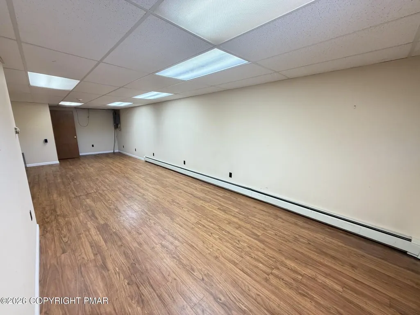
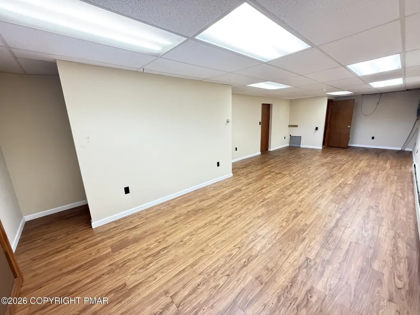
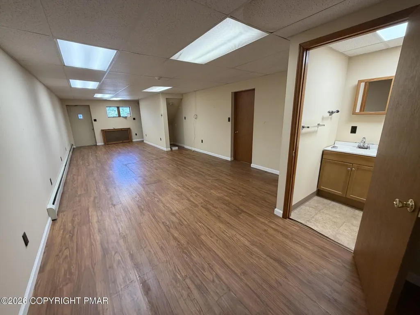
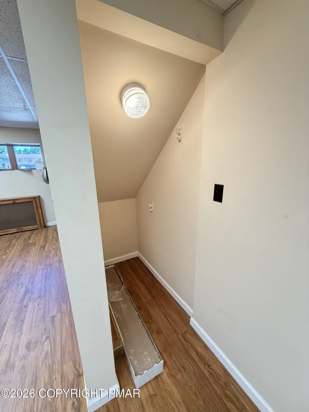
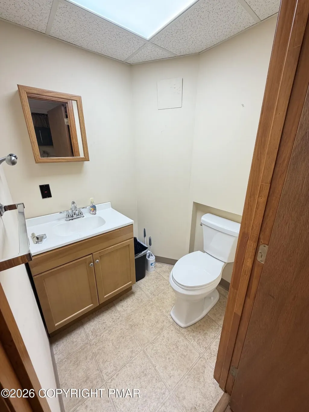
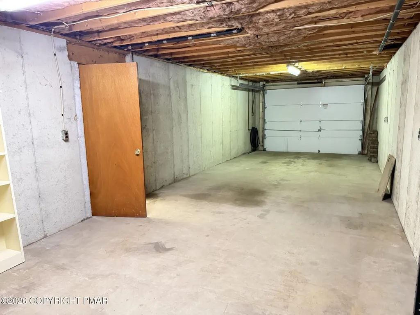
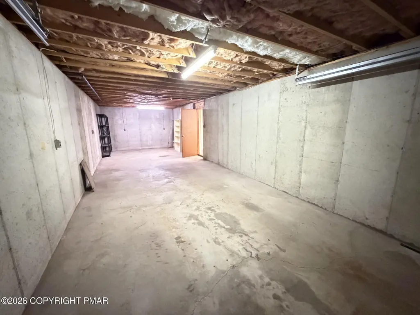
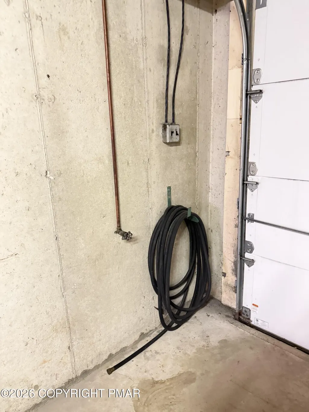
Versatile Office Building on State Route 902! After many successful years in business, the owner has retired and is offering this well-maintained property for sale. Located along N Pine Street (Route 902), this building offers endless possibilities--ideal for professional offices with potential to divide into 2-3 suites. Enjoy garage parking for up to 4 vehicles plus 6 additional off-street spaces, providing a total of 10 off-street spots, along with abundant on-street parking nearby. The layout also lends itself to residential conversion, with rough plumbing in place for a future kitchen and ample space to frame multiple bedrooms. Whether you're expanding your business or envisioning a live-work setup, this property offers flexibility and prime visibility. Call today for your private appointment! Offered at $224,900.
| Price History | |
|---|---|
| 9/10/2026 | Listed $224,900 |
General Features
| Sewer | Public Sewer |
|---|---|
| Possession | Close Of Escrow |
| Property Subtype | Business |
| Current Use | Commercial |
| County | Carbon |
| Property Type | Commercial Sale |
| Subdivision Name | None |
| Status | Active |
| City | Summit Hill |
| High School District | Panther Valley |
| Zoning Description | Residential |
| Lot Size Units | Acres |
| Lot Size Square Feet | 7492.32 |
| Tax Annual Amount | 7051.48 |
| Lease Considered Y/N | false |
| Standard Status | Active |
| Heating | Ductless,Hot Water,Oil |
| Construction Materials | Block,Brick,Vinyl Siding |
| Year Built | 1980 |
| Stories Count | 1 |
| Attached Garage | true |
| Garage Y/N | true |
| Carport Y/N | false |
| Property Attached Y/N | false |
| Year Built Source | Public Records |
| Sewer_co_Public_sp_Sewer | true |
| Cooling | Ductless,Multi Units |
| Roof | Asphalt,Fiberglass |
| Garage Spaces | 4 |
| Security Features | Smoke Detector(s) |
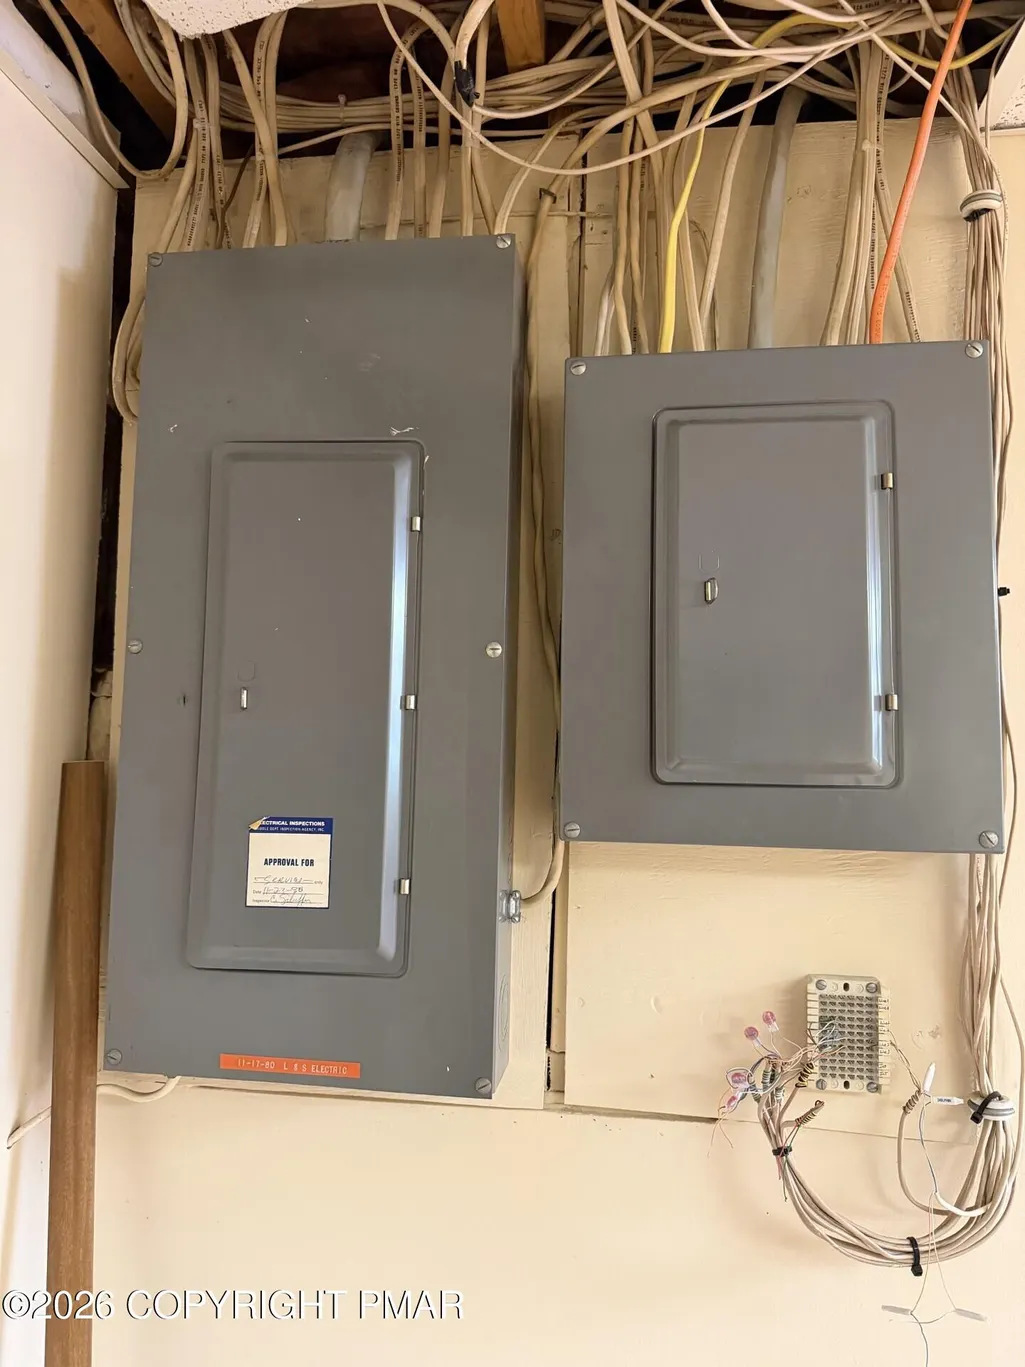
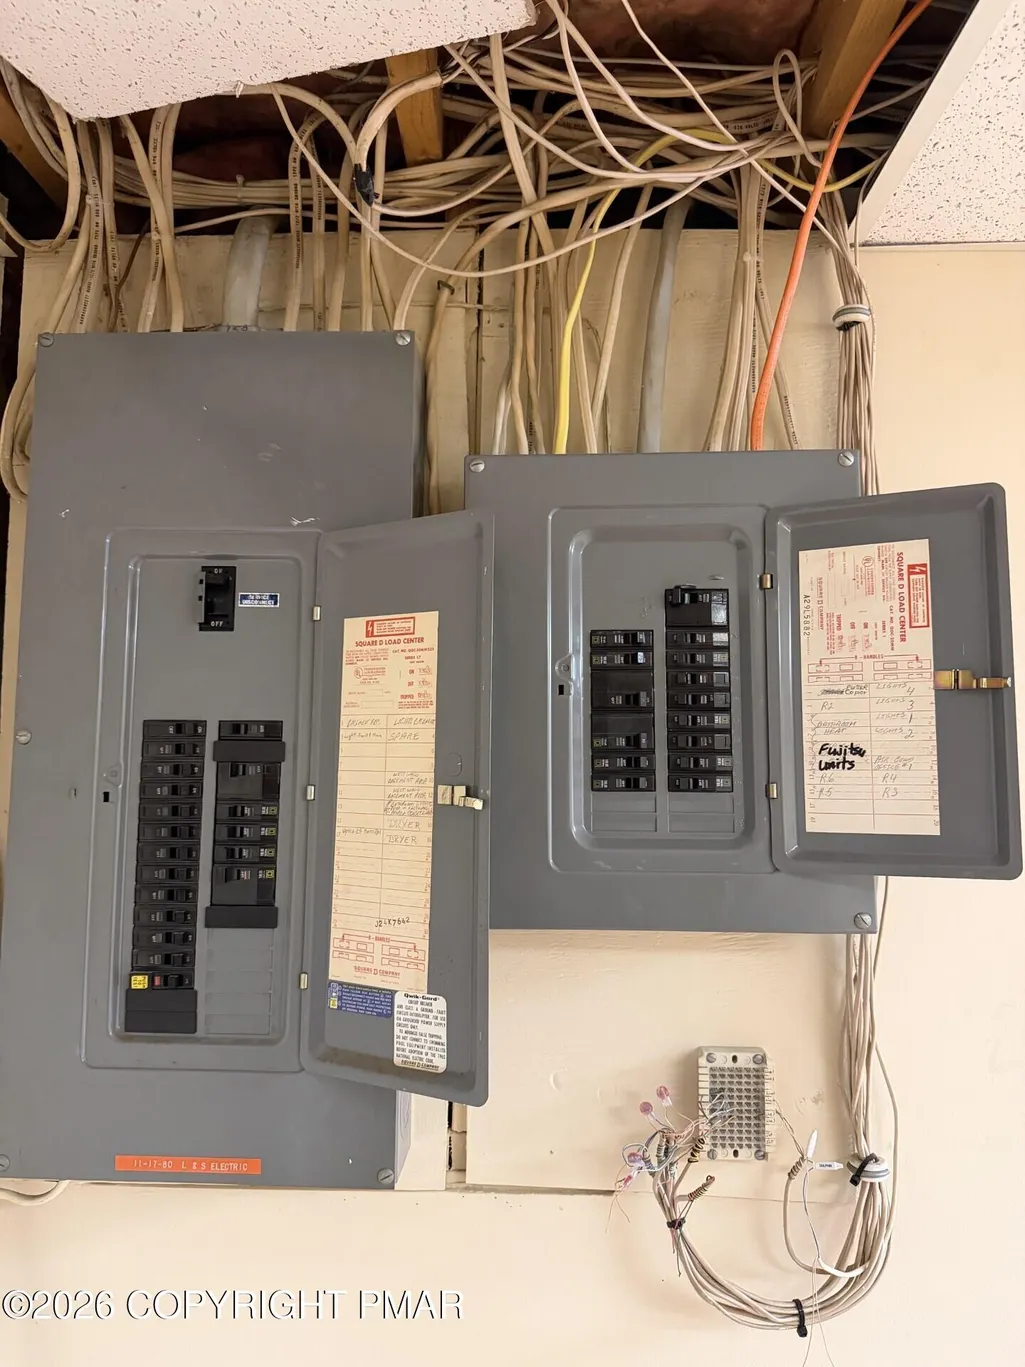
| Electric | 200+ Amp Service |
| Tax Year | 2026 |
| Open Parking Spaces | 6 |
| Structure Type | Office |
| Zoning | R3 |
Interior Features
| Heating Y/N | true |
|---|---|
| Above Grade Finished Area | 2884 |
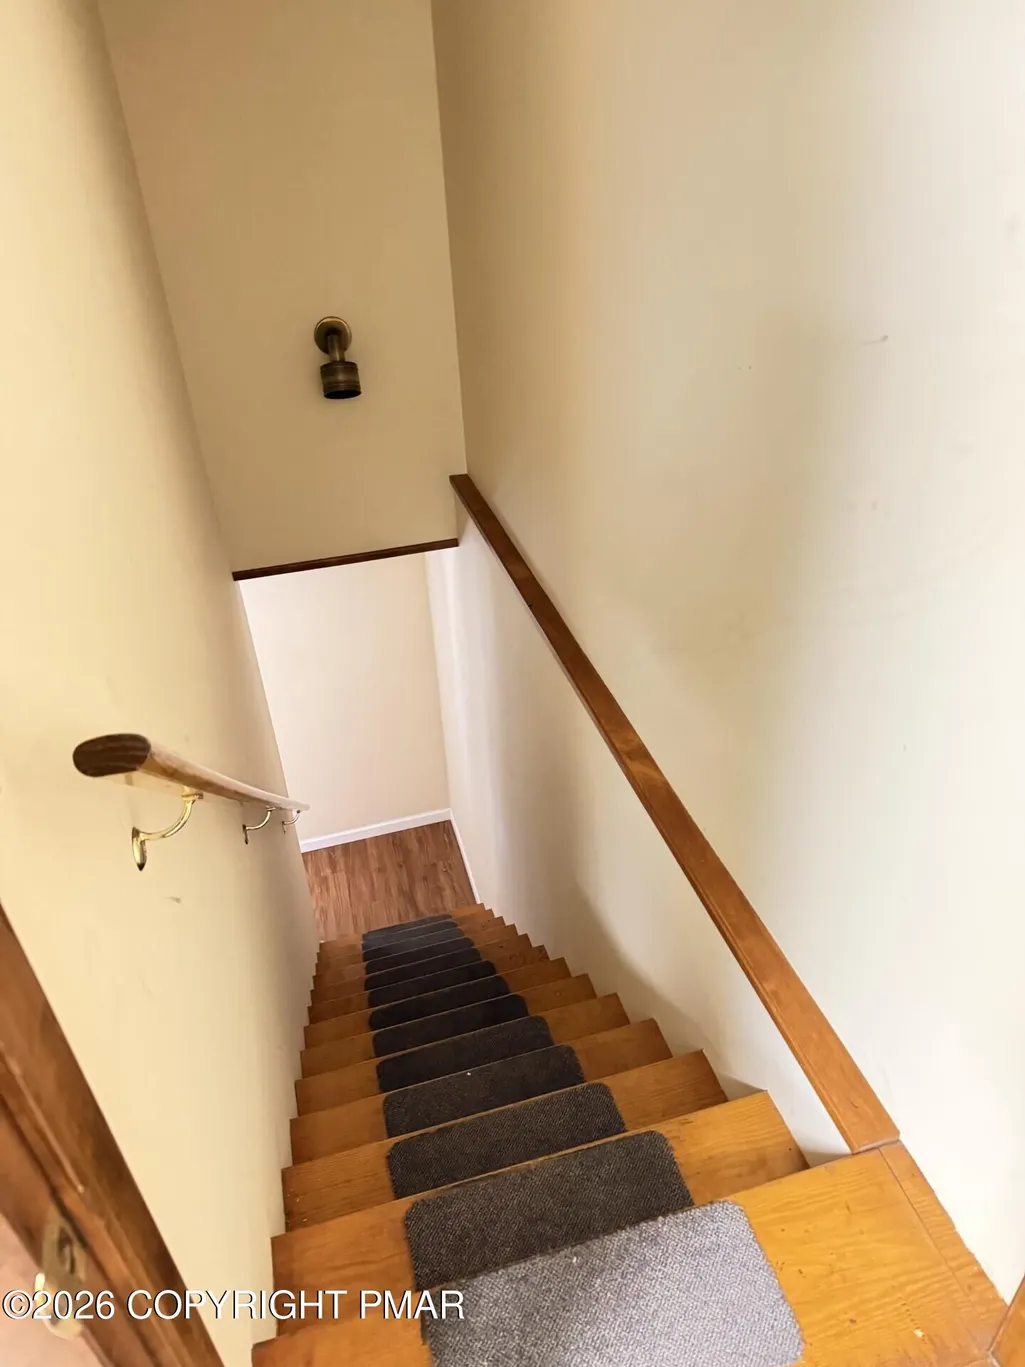
| Basement | Daylight,Interior Entry,Exterior Entry,Walk-Out Access,Finished,Heated |
| Flooring | Carpet,Luxury Vinyl,Vinyl |
| Air Conditioning Y/N | true |
| Heating-Oil | true |
Exterior Features
| Lot Features | Back Yard,Landscaped |
|---|---|
| Water Source | Public |
| Lot Size Area | 0.17 |
| Lot Size Acres | 0.17 |
| Road Surface Type | Paved |
| Road Responsibility | Public Maintained Road |
| Road Frontage Type | State Road |
| Building Area Total | 4467 |
| Foundation Details | Block,Concrete Perimeter |
| Exterior Amenities | Rain Gutters,Multiple Entry Flat or Ramped |
| Total Parking | 10 |
Amenities
- Foreclosure
- Views
- Short Sale
- New Construction
- Adult 55+
- Lease To Own
- No HOA Fees
- Furnished
- Primary On Main
- Air Conditioning
- Seller Finance
- Green
- Fixer Upper
- Horse
- Golf
- Fireplace
- Deck
- Garage
- Basement
- Pool
Property vs Commercial Average in 18250
Price
Taxes
Year Built
 The data relating to real estate for sale on this web site includes listings held by MLS-IDX Participants of the Internet Data Exchange program of the Multiple Listing Service of the Pocono Mountains Association of Realtors®. Listings marked with the Internet Data Exchange logo are not necessarily the listings of the owner of this web site. All listing data is the copyrighted property of the aforesaid Association and its MLS-IDX Participants with all rights reserved. The information contained
