














Address
9104 Belvedere Road, Tobyhanna, PA
Price
$ 349,000
Property Attributes
- MLS#PM144523
- TypeSingle Family
- Listing Status Active
- CountyMonroe
- CityTobyhanna
- AreaCoolbaugh Township
- NeighborhoodPocono Farms East
- Zip18466
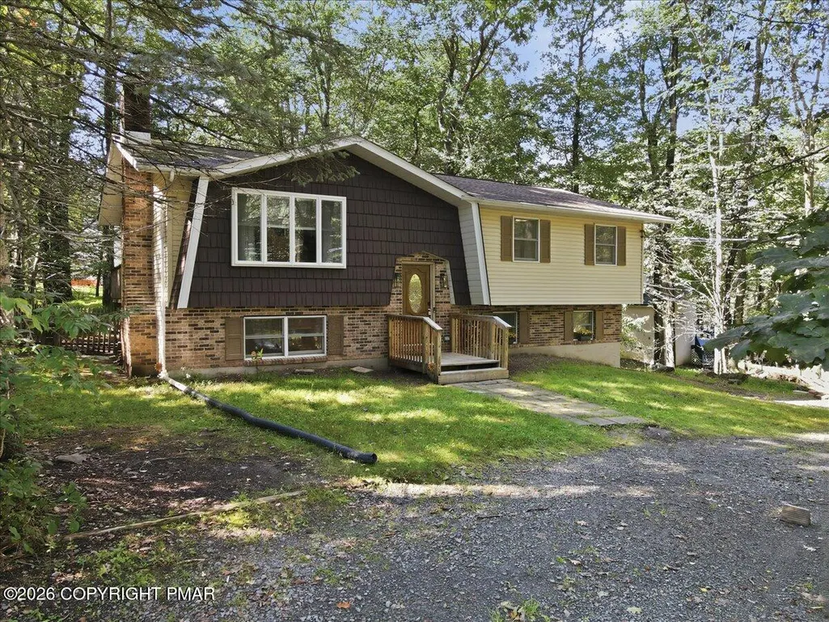
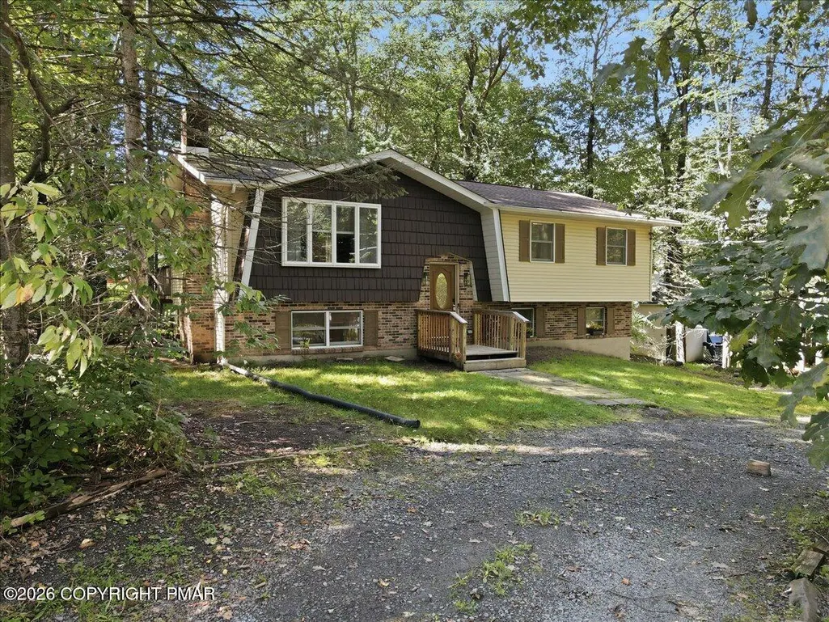
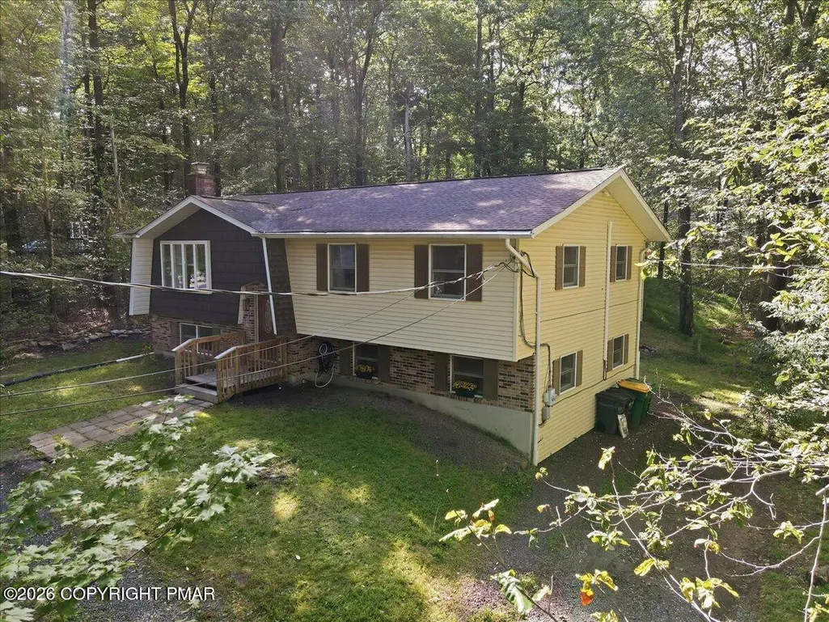
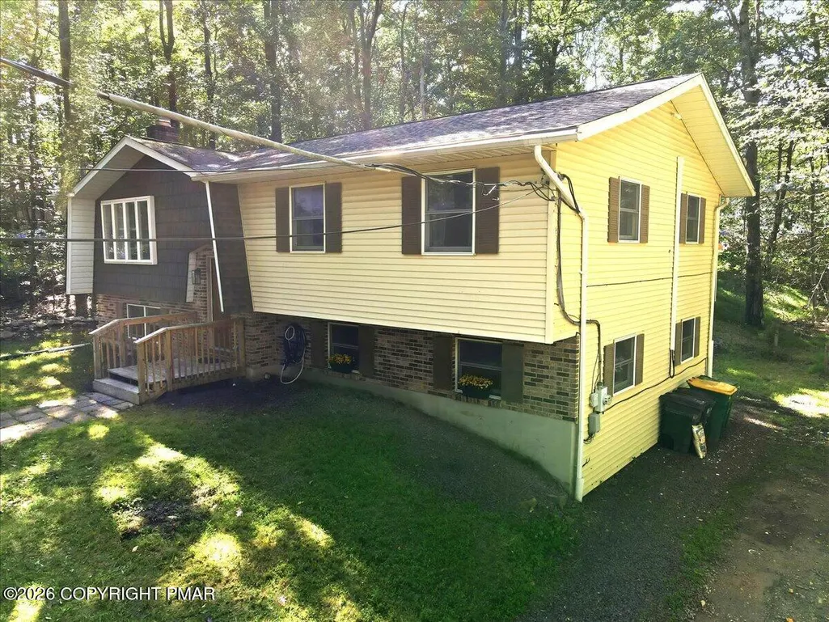
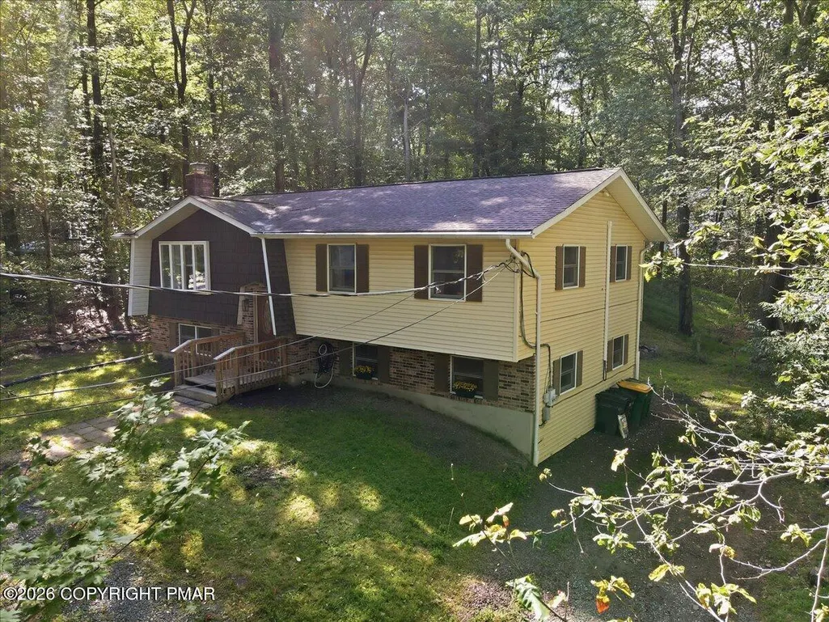
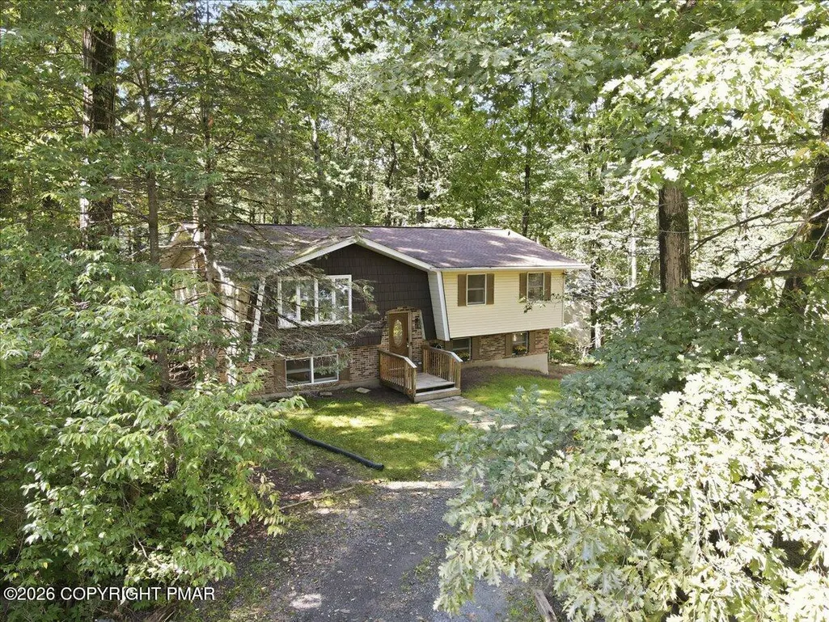
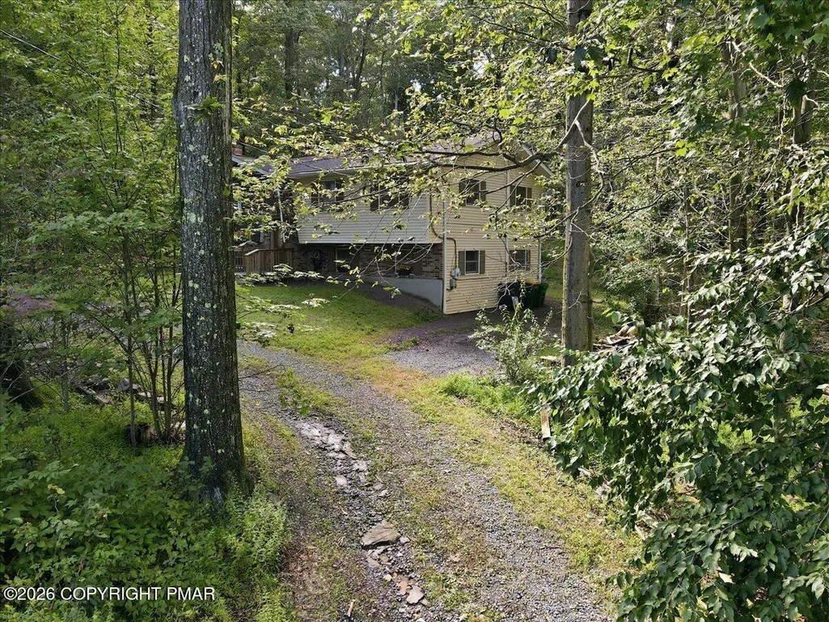
- StyleBi-Level
- Year Built1986
- Taxes$ 3676
- Price$ 349,000
- Bedrooms4
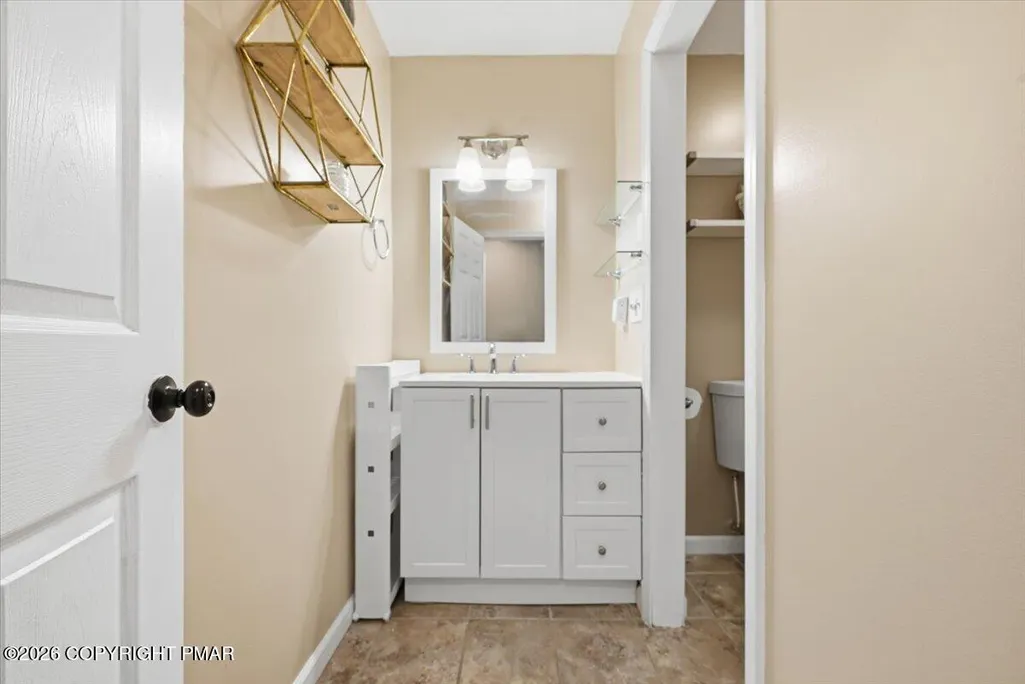
- Full Bathrooms2
- Half Bathrooms0
- Sqr Footage2190
- Lot Size0.39 Acres
Data Source:
Pocono Mountains MLS (PMMLS)
Property Description
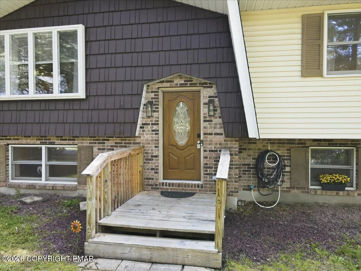
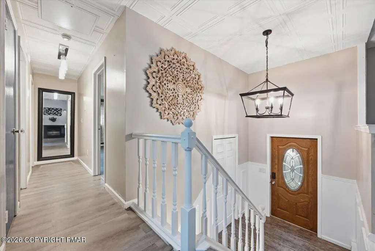
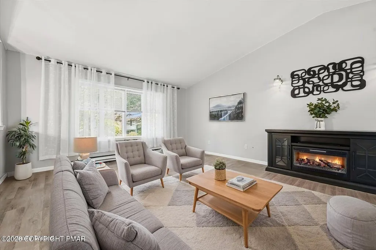
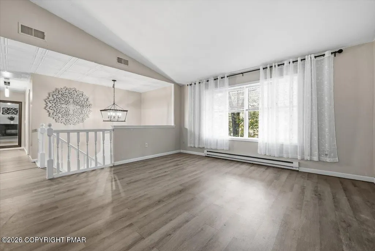
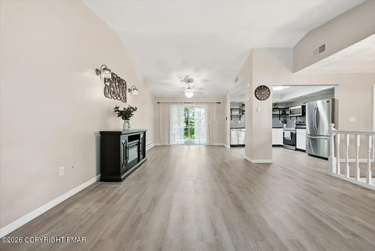
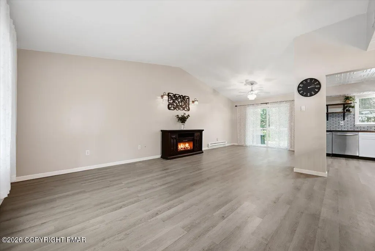
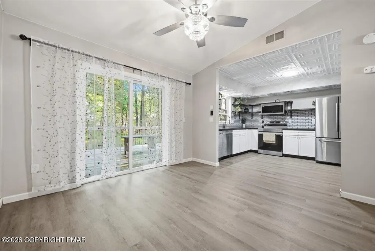
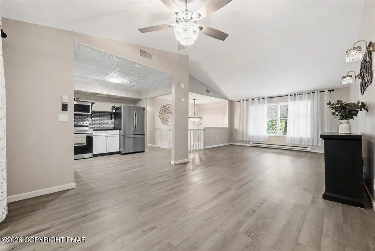
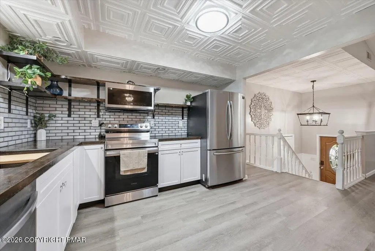
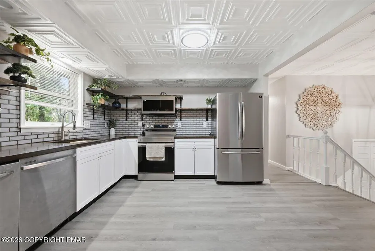
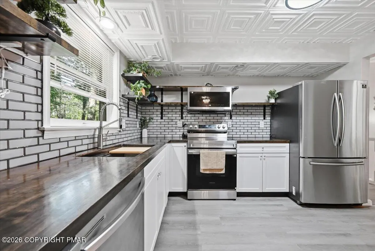
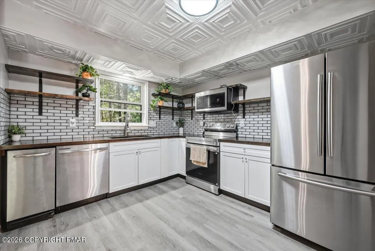
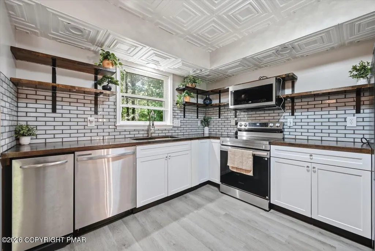
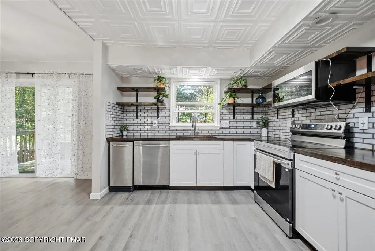
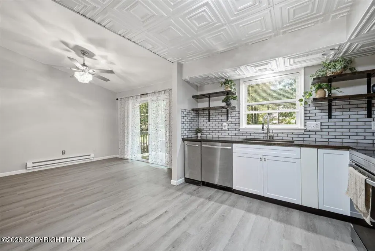
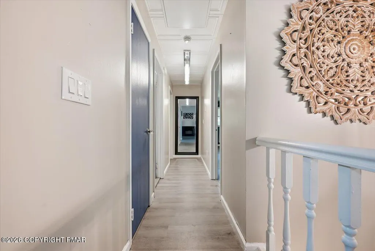
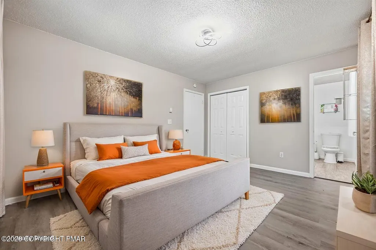
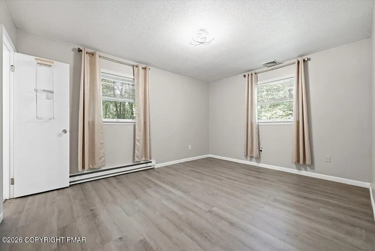
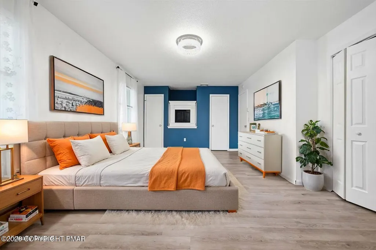
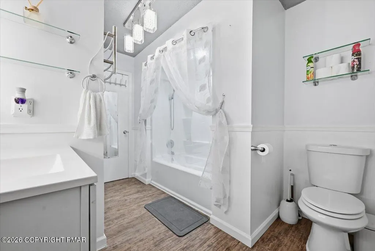
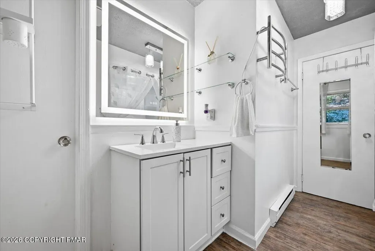
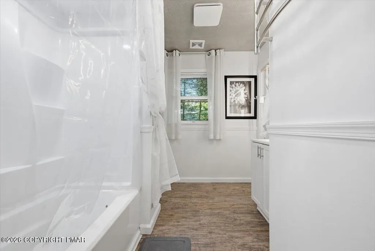
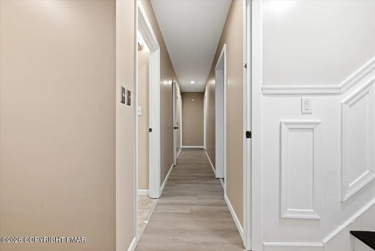
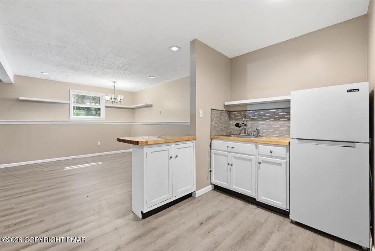
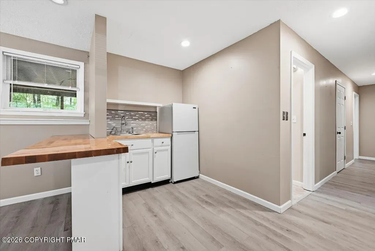
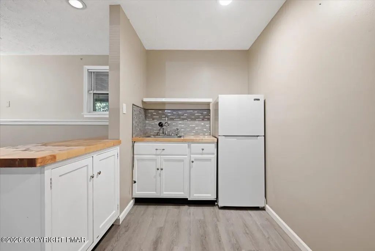
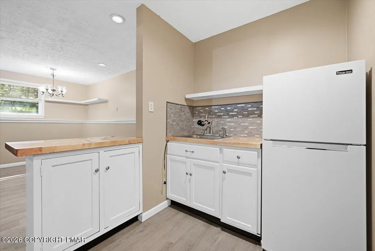
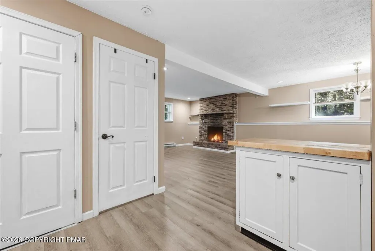
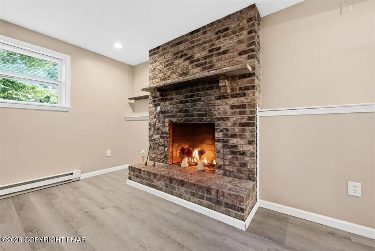
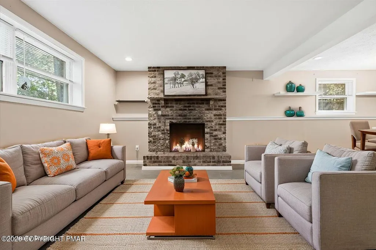
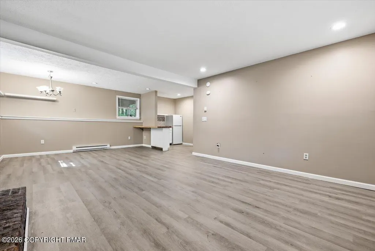
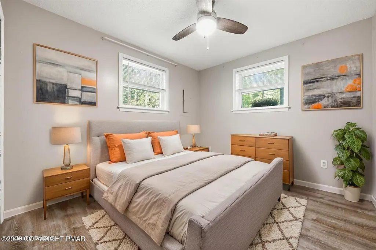
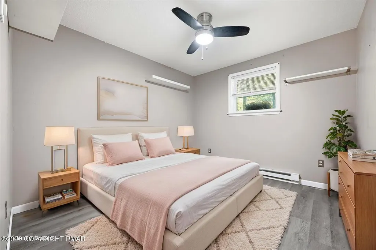
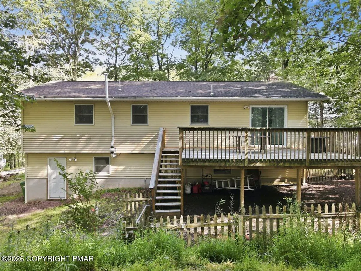
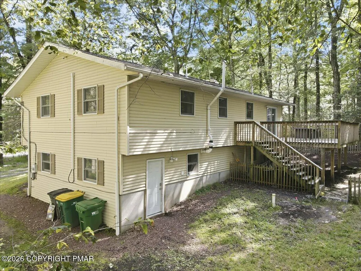
Some photos have been virtually staged. New to the market! This home has Room for everyone with 4 bedrooms and 2 full baths PLUS the Lower level has it's own entrance AND a kitchenette and additional living room for the in-laws! Where else can you have everyone under one roof while maintaining one's privacy when wanted? This home is within a commuter bus depot if you work out of state, close to all major roads, shopping, restaurants, hiking, hunting, golf and so much more. Schedule your showing appointment today while it is still available. Some photos have been virtually staged for illustration purposes.
| Price History | |
|---|---|
| 9/5/2026 | Listed $349,000 |
General Features
| Sewer | Mound Septic,On Site Septic |
|---|---|
| Possession | Close Of Escrow |
| HOA Fee | 155 |
| Property Subtype | Single Family Residence |
| Current Use | Residential |
| County | Monroe |
| Property Type | Residential |
| Association Amenities | Clubhouse,Picnic Area |
| HOA | true |
| Subdivision Name | Pocono Farms East |
| Status | Active |
| City | Tobyhanna |
| High School District | Pocono Mountain |
| Zoning Description | Residential |
| Lot Size Units | Acres |
| Lot Size Square Feet | 16988.4 |
| Tax Annual Amount | 3676.38 |
| Standard Status | Active |
| Heating | Baseboard,Electric,Zoned |
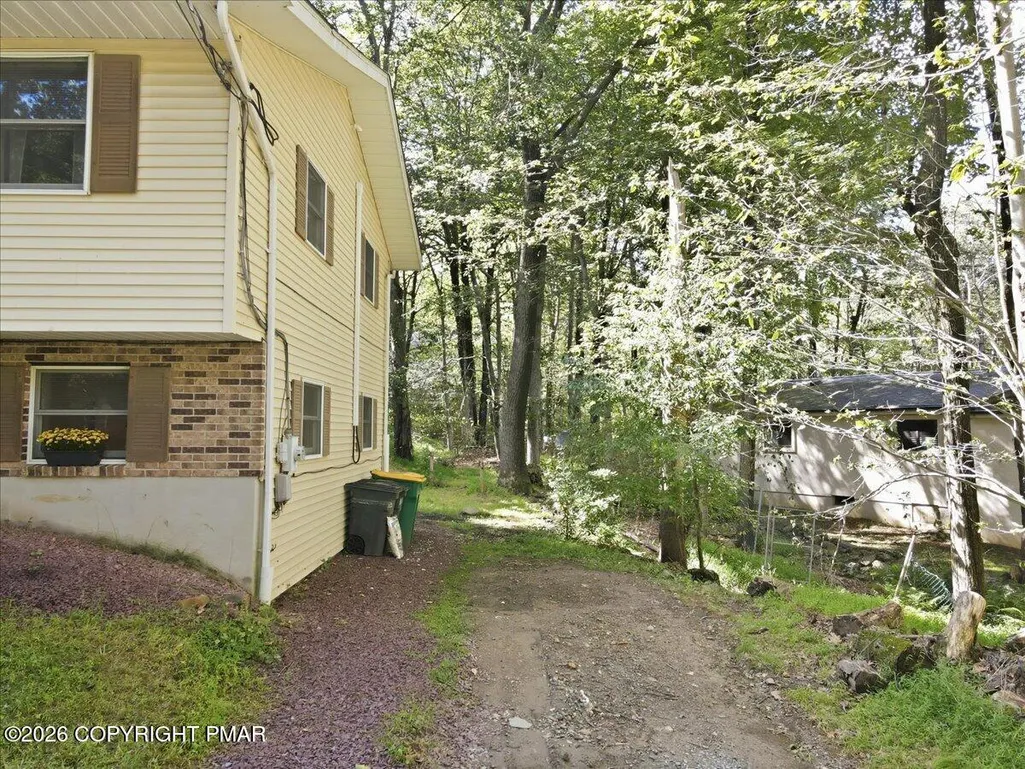
| Construction Materials | Brick,Shingle Siding,Vinyl Siding |
| Year Built | 1986 |
| Stories Count | 2 |
| Garage Y/N | false |
| Carport Y/N | false |
| Year Built Source | Public Records |
| Roof | Shingle |
| Appliances | Electric Oven,Electric Range,Refrigerator,Dishwasher,Microwave |
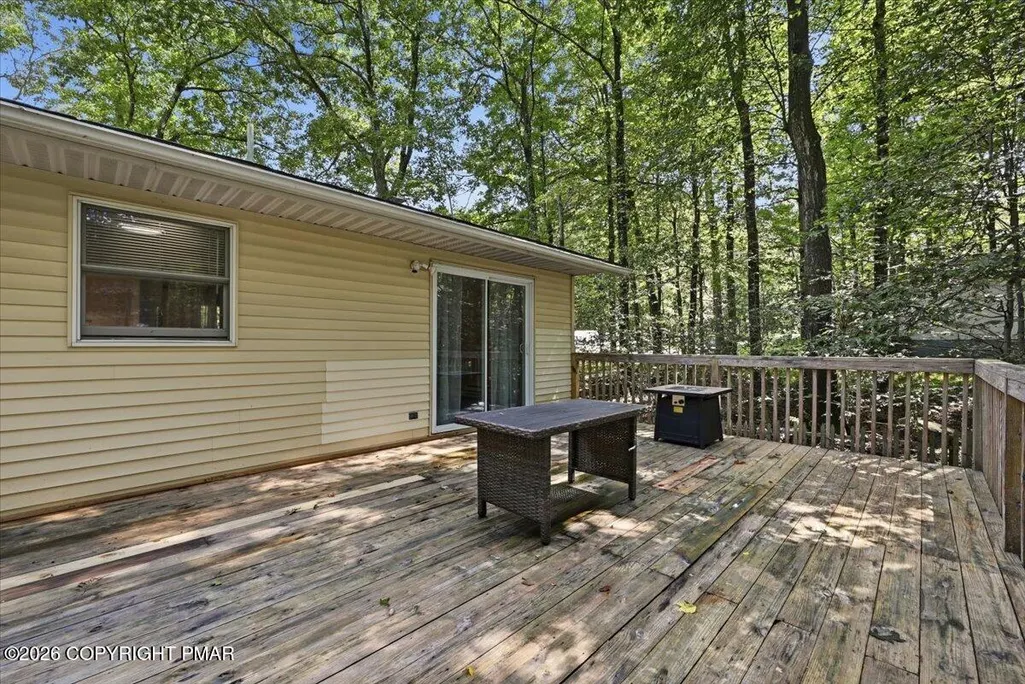
| Patio/Porch Features | Deck |
| Architectural Style | Bi-Level |
| Total Rooms | 8 |
| Full Baths | 2 |
| Virtual Tour | https://www.zillow.com/view-imx/215b62f8-35af-4daf-aba0-82566ab46623?setAttribution=mls&wl=true&initialViewType=pano&utm_source=dashboard |
| Disclosures | Resale Certificate |
| Electric | 200+ Amp Service |
| Utilities | Cable Available |
| Utilities_co_Cable_sp_Available | true |
| Association Fee Includes | Maintenance Road |
| Tax Year | 2025 |
| Open Parking Spaces | 5 |
| Legal Description | Lot 4704 Sec 9 |
| Structure Type | House |
| Tax Lot | 4704 |
Interior Features
| Total Baths | 2 |
|---|---|
| Heating Y/N | true |
| Above Grade Finished Area | 2190 |
| Interior Amenities | Second Kitchen,In-Law Floorplan |
| Basement | Heated |
| Flooring | Laminate |
| Fireplace Features | Family Room,Brick |
| Common Walls | No Common Walls |
| Fireplace Y/N | true |
| Total Bedrooms | 4 |
| Heating-Baseboard | true |
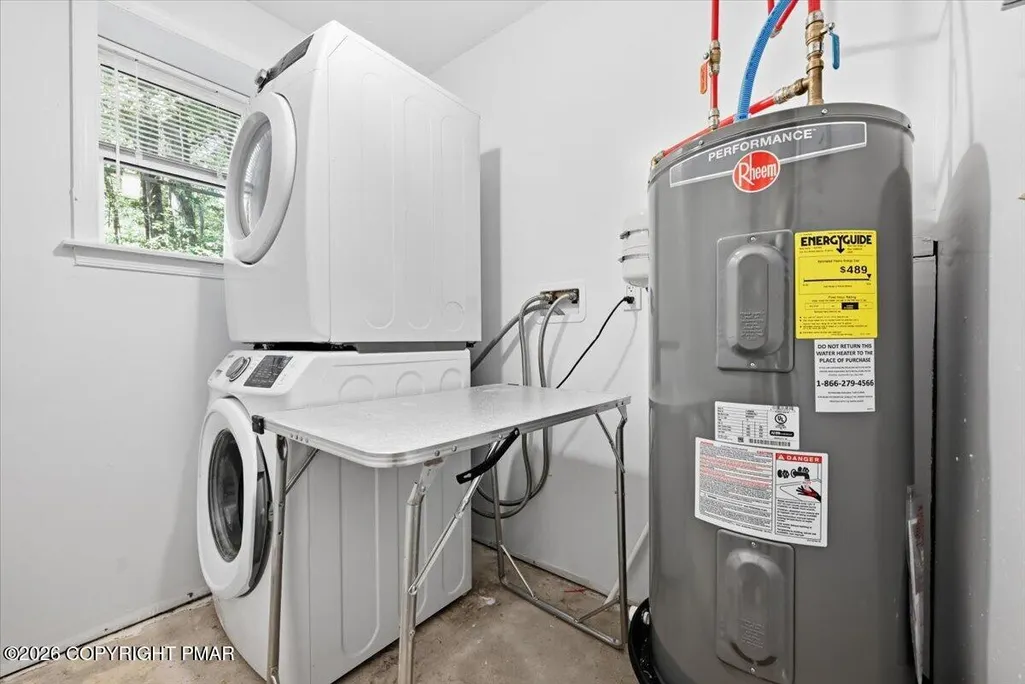
| Laundry Features | Lower Level,Electric Dryer Hookup,Washer Hookup |
| Furnished Y/N | Unfurnished |
| LivingAreaSource | Estimated |
| Total Fireplaces | 1 |
Exterior Features
| Lot Features | Corner Lot |
|---|---|
| Water Source | Private |
| Lot Size Area | 0.39 |
| Lot Size Acres | 0.39 |
| Road Surface Type | Paved |
| Road Responsibility | Private Maintained Road |
| Road Frontage Type | Private Road |
| Building Area Total | 2270 |
| Foundation Details | Raised |
| Door Features | Sliding Doors |
| Exterior Amenities | Rain Gutters |
| Inclusions | all appliances left behind by Seller. |
Amenities
- Foreclosure
- Views
- Short Sale
- New Construction
- Adult 55+
- Lease To Own
- No HOA Fees
- Furnished
- Primary On Main
- Air Conditioning
- Seller Finance
- Green
- Fixer Upper
- Horse
- Golf
- Fireplace
- Deck
- Garage
- Basement
- Pool
Property vs Single Family Average in 18466
Price
Taxes
Year Built
 The data relating to real estate for sale on this web site includes listings held by MLS-IDX Participants of the Internet Data Exchange program of the Multiple Listing Service of the Pocono Mountains Association of Realtors®. Listings marked with the Internet Data Exchange logo are not necessarily the listings of the owner of this web site. All listing data is the copyrighted property of the aforesaid Association and its MLS-IDX Participants with all rights reserved. The information contained
